Don Rae Realtor


  • &address&
  • &address&
  • &address&
  • &address&
  • &address&
  • &address&
  • 1626 Water Street Unit# 701 Kelowna V1Y0N7

    Price : $445,000 Listing ID : 10391060
    Bedrooms Bathrooms
    Property Type : Single Family Building Type : Apartment
    Maintenance Fee : 273.50 Fee Paid : Monthly
    Title : Strata Finished Area : 512 sqft
    Built in : 2025 Total Parking Spaces : 1
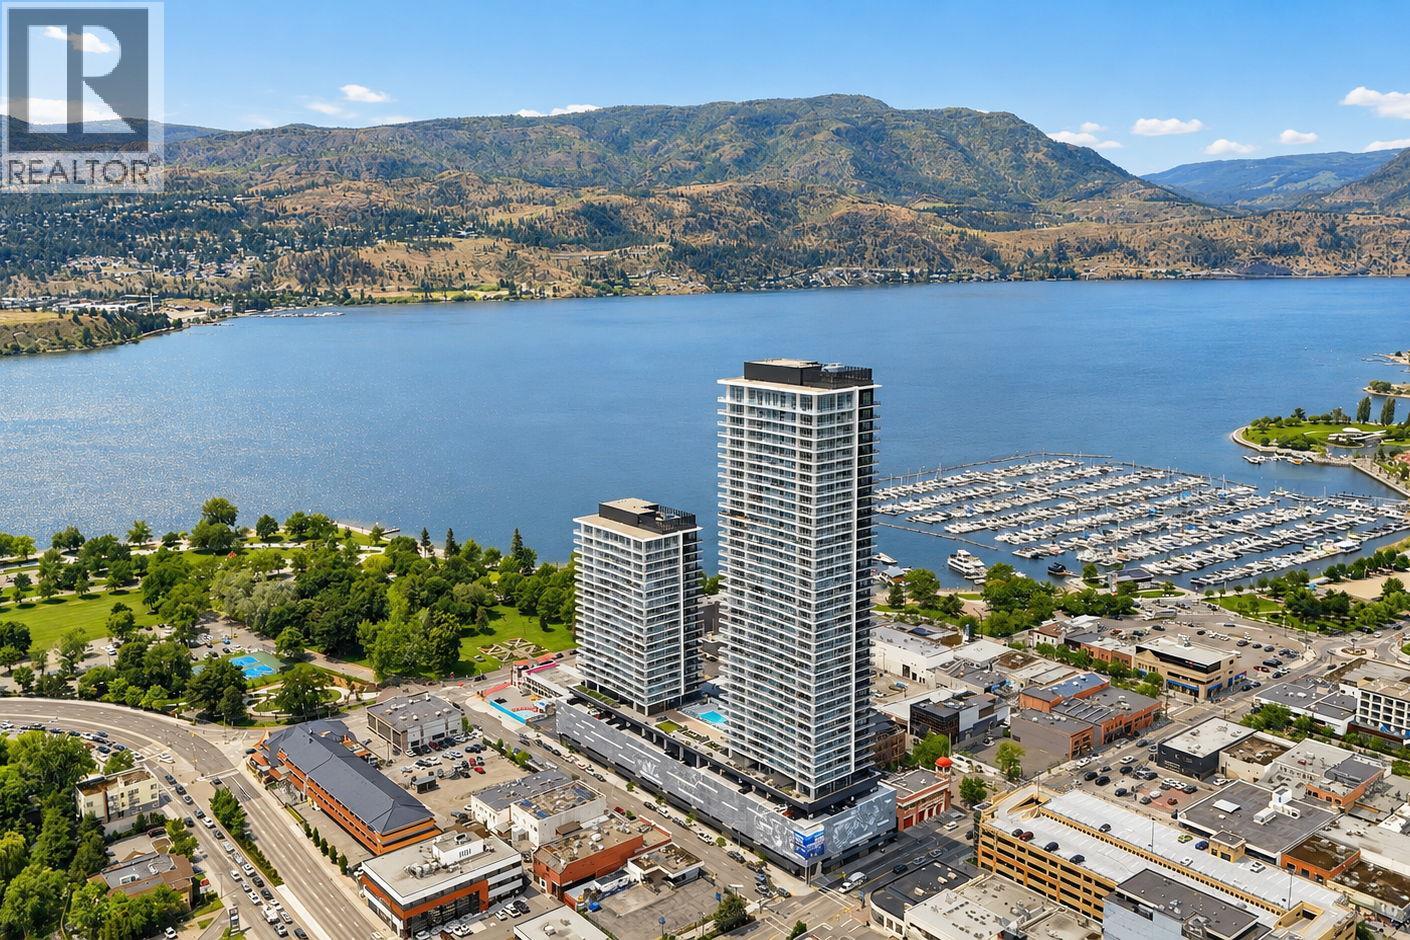
    Welcome to residence #701 at The Eli—Water Street by The Park. Facing the marina and Bernard Ave in Tower 2, this sophisticated 1-bedroom lake-view home delivers the pinnacle of Okanagan living, just steps from the sandy shores of City Park, the yacht club, and downtown Kelowna’s vibrant core. Inside, timeless elegance meets superior craftsmanship. The curated interiors boast integrated, premium stainless steel Fulgor Milano appliances, exquisite marbled porcelain tile, and durable luxury vinyl plank flooring. Beyond your front door lies a lifestyle unmatched in the valley. Indulge in 42,000 square feet of world-class, resort-style amenities spanning 23 dedicated spaces. Maintain your wellness in the lake-front fitness centre and yoga studio, or unwind in the private sauna and steam rooms. Entertain effortlessly with exclusive access to a golf simulator, putting greens, a private movie theatre, billiards lounge, and wine-tasting room—while the kids enjoy the vibrant playroom. This is more than a home; it is an exceptional opportunity to own within Kelowna’s most iconic signature address. (id:56537)

    Call (250)-864-7337 for showing information.
    Details
    Amenities Nearby : - Access : - Appliances Inc : -
    Community Features : Pets Allowed Features : - Structures : -
    Total Parking Spaces : 1 View : - Waterfront : -
    Zoning Type : -
    Building
    Architecture Style : - Bathrooms (Partial) : 0 Cooling : Central air conditioning
    Fire Protection : - Fireplace Fuel : - Fireplace Type : -
    Floor Space : - Flooring : - Foundation Type : -
    Heating Fuel : - Heating Type : Forced air Roof Style : -
    Roofing Material : - Sewer : Municipal sewage system Utility Water : Municipal water
    Basement
    Type : - Development : - Features : -
    Land
    Landscape Features : -
    Rooms
    Level : Type : Dimensions :
    Main level Full bathroom 8'5'' x 6'2''
    Kitchen 12'4'' x 15'
    Living room 12'4'' x 9'6''
    Primary Bedroom 10' x 8'11''
    Data from sources believed reliable but should not be relied upon without verification. All measurements are approximate.MLS®, Multiple Listing Service®, and all related graphics are trademarks of The Canadian Real Estate Association. REALTOR®, REALTORS®, and all related graphics are trademarks of REALTOR® Canada Inc. a corporation owned by The Canadian Real Estate Association and the National Association of REALTORS® .Copyright © 2023 Don Rae REALTOR® Not intended to solicit properties currently under contract.