Don Rae Realtor


  • &address&
  • &address&
  • &address&
  • &address&
  • &address&
  • &address&
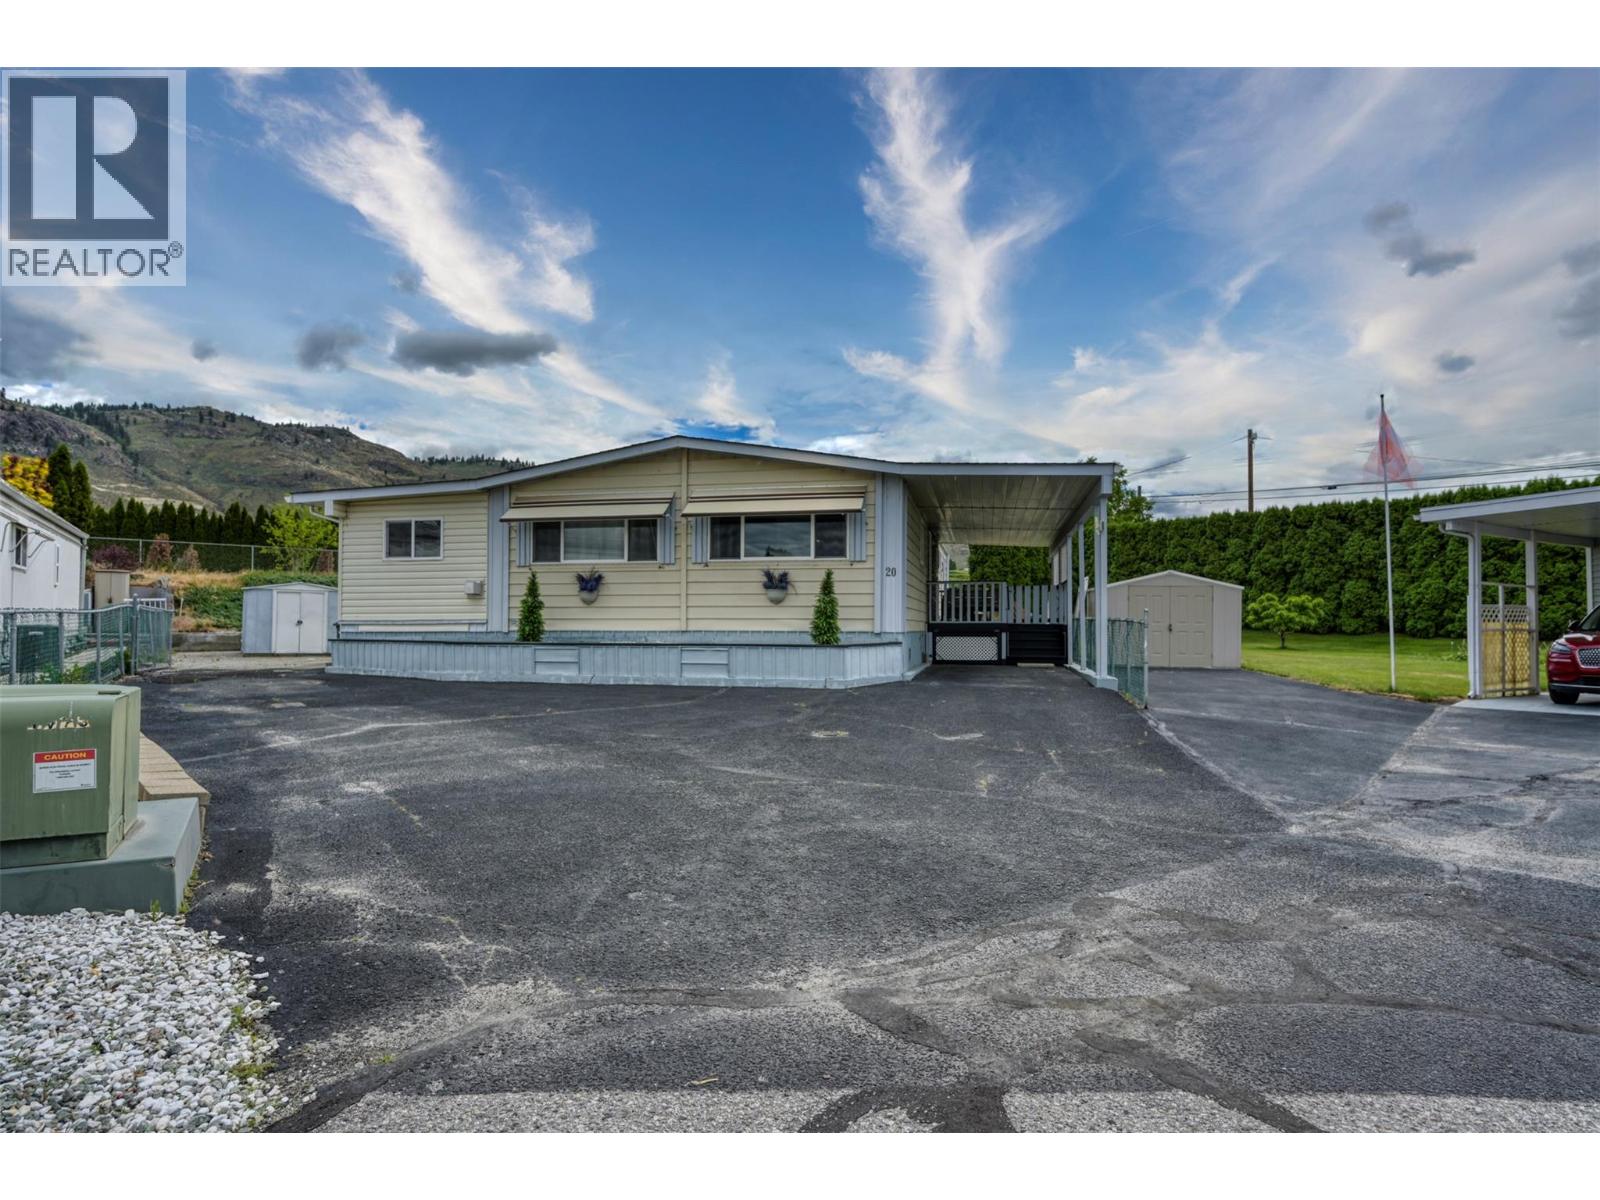
  • 4911 Cedar Lane Lot# 20 Osoyoos V0H1V3

    Price : $494,500 Listing ID : 10390215
    Bedrooms Bathrooms
    Property Type : Single Family Building Type : Manufactured Home
    Title : Strata Finished Area : 1538 sqft
    Built in : 1978 Total Parking Spaces : 3
    Own Your Own Land! Welcome to the desirable Cedar Villas Mobile Home Park, where affordable ownership meets an exceptional lifestyle. Situated on a spacious corner lot in this quiet, well-maintained community, this beautiful recently renovated double-wide home with an addition offers comfort, functionality, and exceptional value. Step inside to discover a bright, move-in-ready home featuring numerous recent upgrades, including a new water softener, and a reverse osmosis water filtration system, all completed in 2024. The spacious living area is warm and inviting, with a cozy gas fireplace that creates the perfect atmosphere for relaxing or entertaining. Ideally located within walking distance of Kinsmen Park, Rattlesnake Canyon, and nearby beaches, you'll enjoy easy access to recreation and all the amenities Osoyoos has to offer. With exceptionally low strata fees and the added benefit of owning your land, this property presents an outstanding opportunity for first-time buyers, families, retirees, or anyone seeking affordable, low-maintenance living. Don't miss your chance to own this beautifully updated home in one of Osoyoos' most desirable manufactured home communities. Book your private showing today! (id:56537)

    Call (250)-864-7337 for showing information.
    Details
    Amenities Nearby : - Access : - Appliances Inc : -
    Community Features : Pet Restrictions, Rentals Allowed Features : - Structures : -
    Total Parking Spaces : 3 View : - Waterfront : -
    Zoning Type : -
    Building
    Architecture Style : - Bathrooms (Partial) : 0 Cooling : Central air conditioning
    Fire Protection : - Fireplace Fuel : - Fireplace Type : -
    Floor Space : - Flooring : - Foundation Type : -
    Heating Fuel : - Heating Type : Forced air, See remarks Roof Style : Unknown
    Roofing Material : Asphalt shingle Sewer : Municipal sewage system Utility Water : Municipal water
    Basement
    Type : - Development : - Features : -
    Land
    Landscape Features : -
    Rooms
    Level : Type : Dimensions :
    Main level Bedroom 10'5'' x 11'5''
    Bedroom 9'5'' x 11'8''
    Dining nook 9' x 8'8''
    Dining room 12' x 10'4''
    Foyer 8'7'' x 5'2''
    Full bathroom 8'2'' x 4'11''
    Full ensuite bathroom 11'3'' x 8'3''
    Kitchen 10'3'' x 10'2''
    Laundry room 8'6'' x 7'2''
    Living room 18'6'' x 13'7''
    Other 16'2'' x 9'6''
    Primary Bedroom 13'6'' x 15'
    Data from sources believed reliable but should not be relied upon without verification. All measurements are approximate.MLS®, Multiple Listing Service®, and all related graphics are trademarks of The Canadian Real Estate Association. REALTOR®, REALTORS®, and all related graphics are trademarks of REALTOR® Canada Inc. a corporation owned by The Canadian Real Estate Association and the National Association of REALTORS® .Copyright © 2023 Don Rae REALTOR® Not intended to solicit properties currently under contract.