
|

|
| 2054 Elkridge Drive West Kelowna V4T3K1 |
|
| Price : $720,000 |
Listing ID : 10389708
|
3 
|
3 
|
| Property Type : Single Family |
Building Type : House |
| Title : Leasehold/Leased Land |
Finished Area : 2049 sqft |
| Built in : 2011 |
Total Parking Spaces : 4 |
|
|
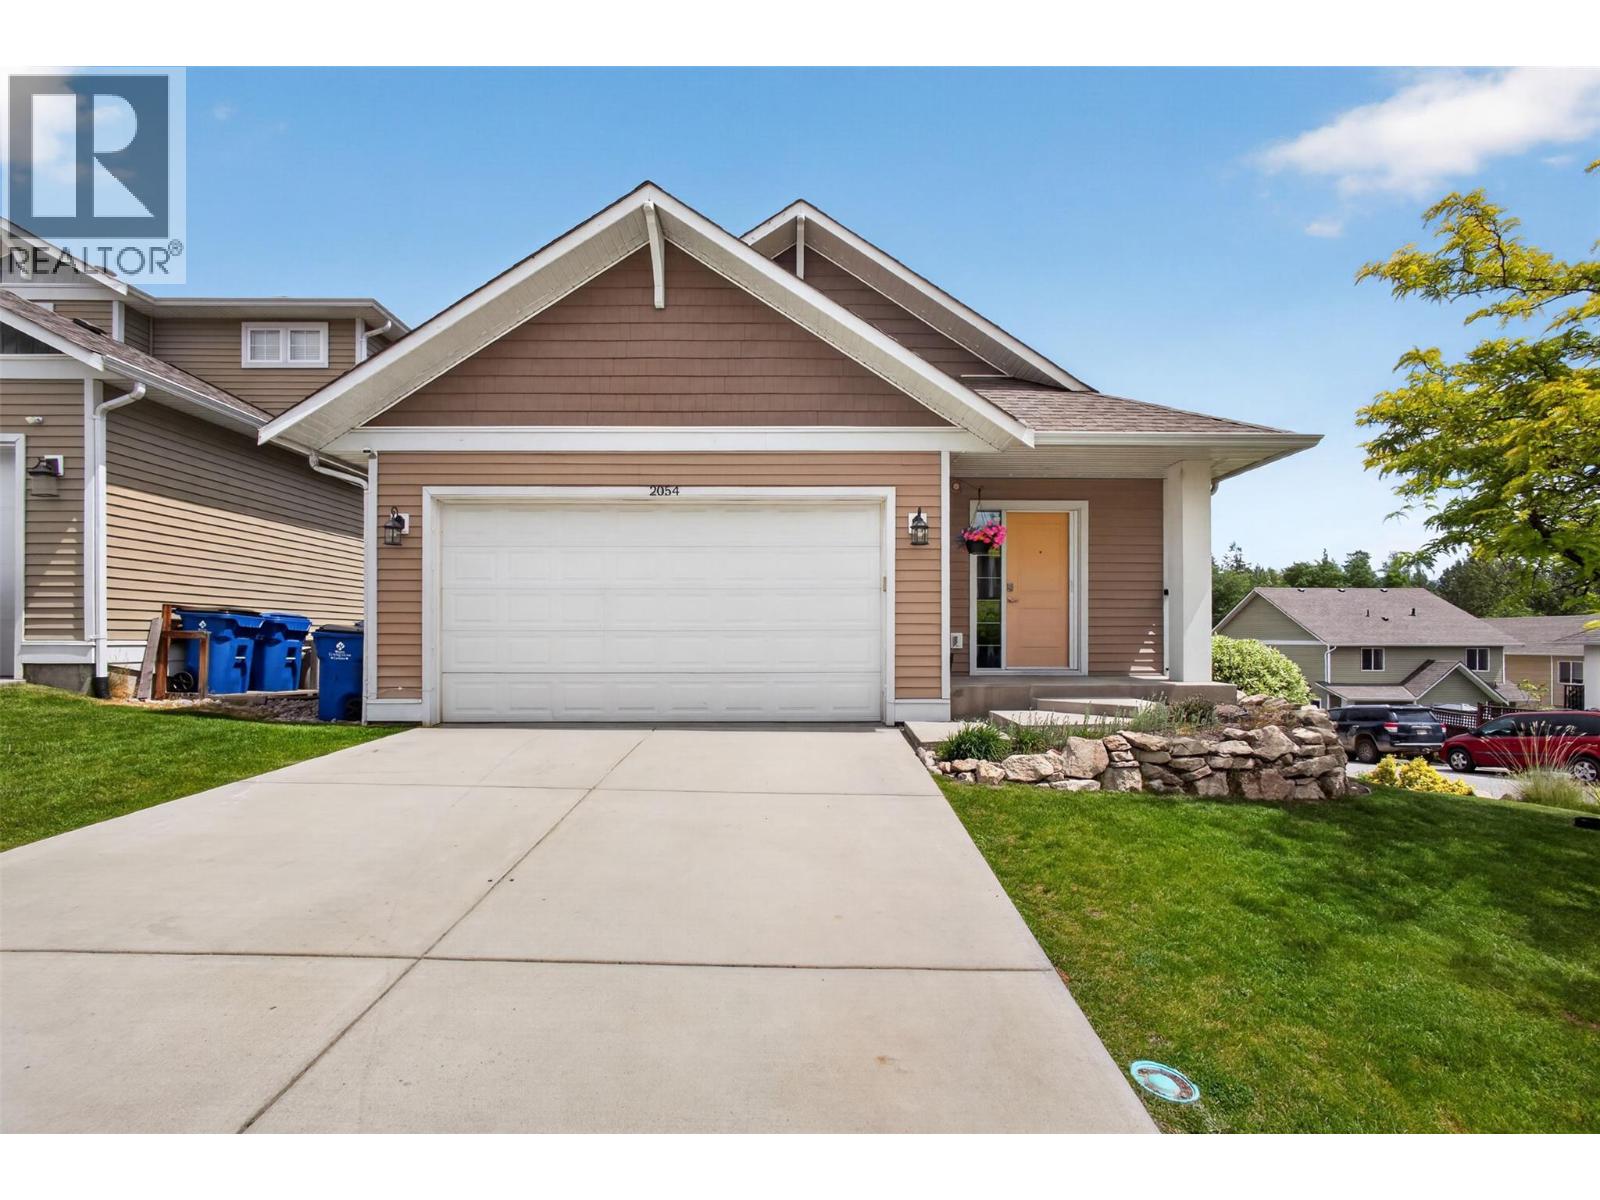
Why settle for a townhouse when you can own a detached home? This move-in-ready walk-out rancher offers the space, privacy, and comfort of a single-family home at a price point that makes it an attractive alternative for families and downsizers alike. Situated on a corner lot, this thoughtfully designed home features 3 bedrooms, 2.5 bathrooms, and over 2,000 sq. ft. of living space. The bright, open-concept main floor is ideal for everyday living and entertaining, with a stylish kitchen showcasing stainless steel appliances, granite countertops, white cabinetry, and a large island that naturally becomes the heart of the home. The spacious primary suite includes a walk-in closet and a luxurious 5-piece ensuite, creating the perfect retreat at the end of the day. Timeless finishes and excellent condition mean you can move in and start enjoying the home from day one. Located just steps from Two Eagles Golf Course, shopping, parks, and green spaces, with renowned wineries only minutes away, this home delivers convenience, lifestyle, and value in one exceptional package. (id:56537)
Call (250)-864-7337 for showing information. |
| Details |
| Amenities Nearby : Golf Nearby, Schools, Shopping |
Access : Easy access |
Appliances Inc : Refrigerator, Dishwasher, Dryer, Range - Electric, Microwave, Washer |
| Community Features : Family Oriented, Pets Allowed With Restrictions |
Features : Level lot, Private setting, Corner Site, Central island, One Balcony |
Structures : - |
| Total Parking Spaces : 4 |
View : Mountain view |
Waterfront : - |
| Zoning Type : - |
| Building |
| Architecture Style : Ranch |
Bathrooms (Partial) : 1 |
Cooling : Central air conditioning |
| Fire Protection : - |
Fireplace Fuel : - |
Fireplace Type : - |
| Floor Space : - |
Flooring : Carpeted, Laminate, Tile |
Foundation Type : - |
| Heating Fuel : - |
Heating Type : Forced air, See remarks |
Roof Style : Unknown |
| Roofing Material : Asphalt shingle |
Sewer : Municipal sewage system |
Utility Water : Private Utility |
| Basement |
| Type : Full |
Development : - |
Features : - |
| Land |
| Landscape Features : Landscaped, Level, Underground sprinkler |
| Rooms |
| Level : |
Type : |
Dimensions : |
| Basement |
3pc Bathroom |
9'6'' x 5'6'' |
|
Bedroom |
14'1'' x 12'1'' |
|
Bedroom |
14'8'' x 12'2'' |
|
Family room |
14'7'' x 28'4'' |
|
Other |
3'8'' x 5'6'' |
|
Utility room |
10'3'' x 23'1'' |
| Main level |
2pc Bathroom |
7'5'' x 4'11'' |
|
3pc Ensuite bath |
12'0'' x 6'0'' |
|
Dining room |
11'3'' x 13'3'' |
|
Foyer |
9'7'' x 17'3'' |
|
Kitchen |
15'11'' x 18'2'' |
|
Living room |
14'8'' x 13'0'' |
|
Primary Bedroom |
14'0'' x 15'1'' |
|
Data from sources believed reliable but should not be relied upon without verification. All measurements are
approximate.MLS®, Multiple Listing Service®, and all related graphics are trademarks of The Canadian Real Estate Association.
REALTOR®, REALTORS®, and all related graphics are trademarks of REALTOR® Canada Inc. a corporation owned by The Canadian Real Estate
Association and the National Association of REALTORS® .Copyright © 2023 Don Rae REALTOR® Not intended to solicit properties currently
under contract.
|