Don Rae Realtor


  • &address&
  • &address&
  • &address&
  • &address&
  • &address&
  • &address&
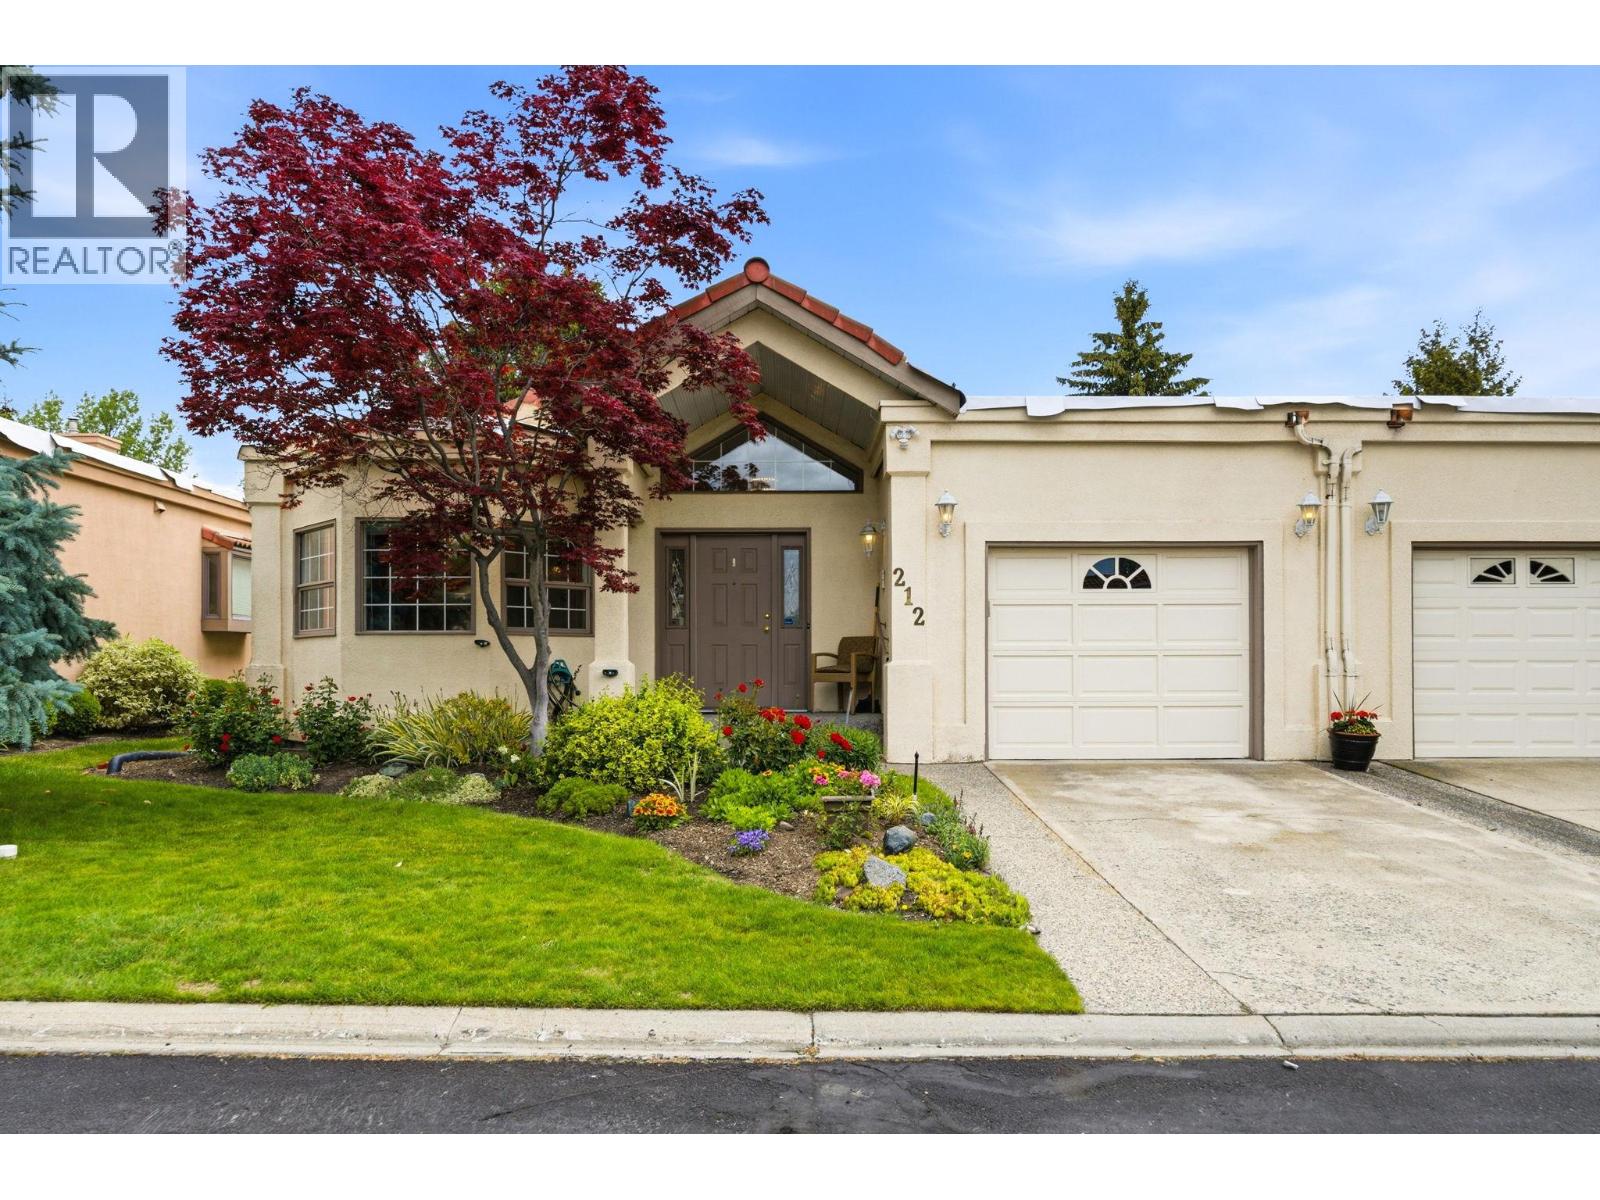
  • 650 Lexington Drive Unit# 212 Kelowna V1W3B6

    Price : $649,900 Listing ID : 10391195
    Bedrooms Bathrooms
    Property Type : Single Family Building Type : Duplex
    Title : Strata Finished Area : 1440 sqft
    Built in : 1992 Total Parking Spaces : 2
    Beautifully maintained 2-bedroom, 2-bathroom home in the highly desirable gated community of The Lexington in Lower Mission. Lovingly cared for, this is one of the most affordable homes in the complex and a fantastic opportunity to add your own personal touches while enjoying low strata fees (relative to other units) and exceptional amenities. The bright, functional layout features vaulted ceilings, a spacious living room with gas fireplace and direct access to the large private patio, a formal dining area, and an oversized eat-in kitchen with ample cabinetry and pantry space. The generous primary suite offers dual closets and a 3-piece ensuite with oversized soaker tub, while the second bedroom is conveniently located beside the full 4-piece bathroom. Additional features include a single garage, crawl space storage, and RV parking. Residents enjoy a recently renovated clubhouse with kitchen and pool table, saltwater pool, and whirlpool. The entire complex is currently receiving new roofs, providing peace of mind and years of enjoyment for the new owners. Ideally located with quick access to beaches, shopping, parks, and Kelowna General Hospital. NO AGE RESTRICTIONS, 1 small dog allowed - Book your showing today! (id:56537)

    Call (250)-864-7337 for showing information.
    Details
    Amenities Nearby : - Access : - Appliances Inc : -
    Community Features : Pets Allowed With Restrictions Features : - Structures : -
    Total Parking Spaces : 2 View : - Waterfront : -
    Zoning Type : -
    Building
    Architecture Style : Ranch Bathrooms (Partial) : 0 Cooling : Central air conditioning
    Fire Protection : - Fireplace Fuel : - Fireplace Type : -
    Floor Space : - Flooring : - Foundation Type : -
    Heating Fuel : - Heating Type : Forced air, See remarks Roof Style : -
    Roofing Material : - Sewer : Municipal sewage system Utility Water : Municipal water
    Basement
    Type : - Development : - Features : -
    Land
    Landscape Features : -
    Rooms
    Level : Type : Dimensions :
    Main level 3pc Ensuite bath 7'4'' x 8'8''
    4pc Bathroom 9'6'' x 5'6''
    Bedroom 12'6'' x 10'
    Dining room 13'6'' x 11'6''
    Kitchen 13'6'' x 16'
    Laundry room 5'4'' x 9'6''
    Living room 13'6'' x 16'6''
    Primary Bedroom 16'6'' x 12'9''
    Data from sources believed reliable but should not be relied upon without verification. All measurements are approximate.MLS®, Multiple Listing Service®, and all related graphics are trademarks of The Canadian Real Estate Association. REALTOR®, REALTORS®, and all related graphics are trademarks of REALTOR® Canada Inc. a corporation owned by The Canadian Real Estate Association and the National Association of REALTORS® .Copyright © 2023 Don Rae REALTOR® Not intended to solicit properties currently under contract.