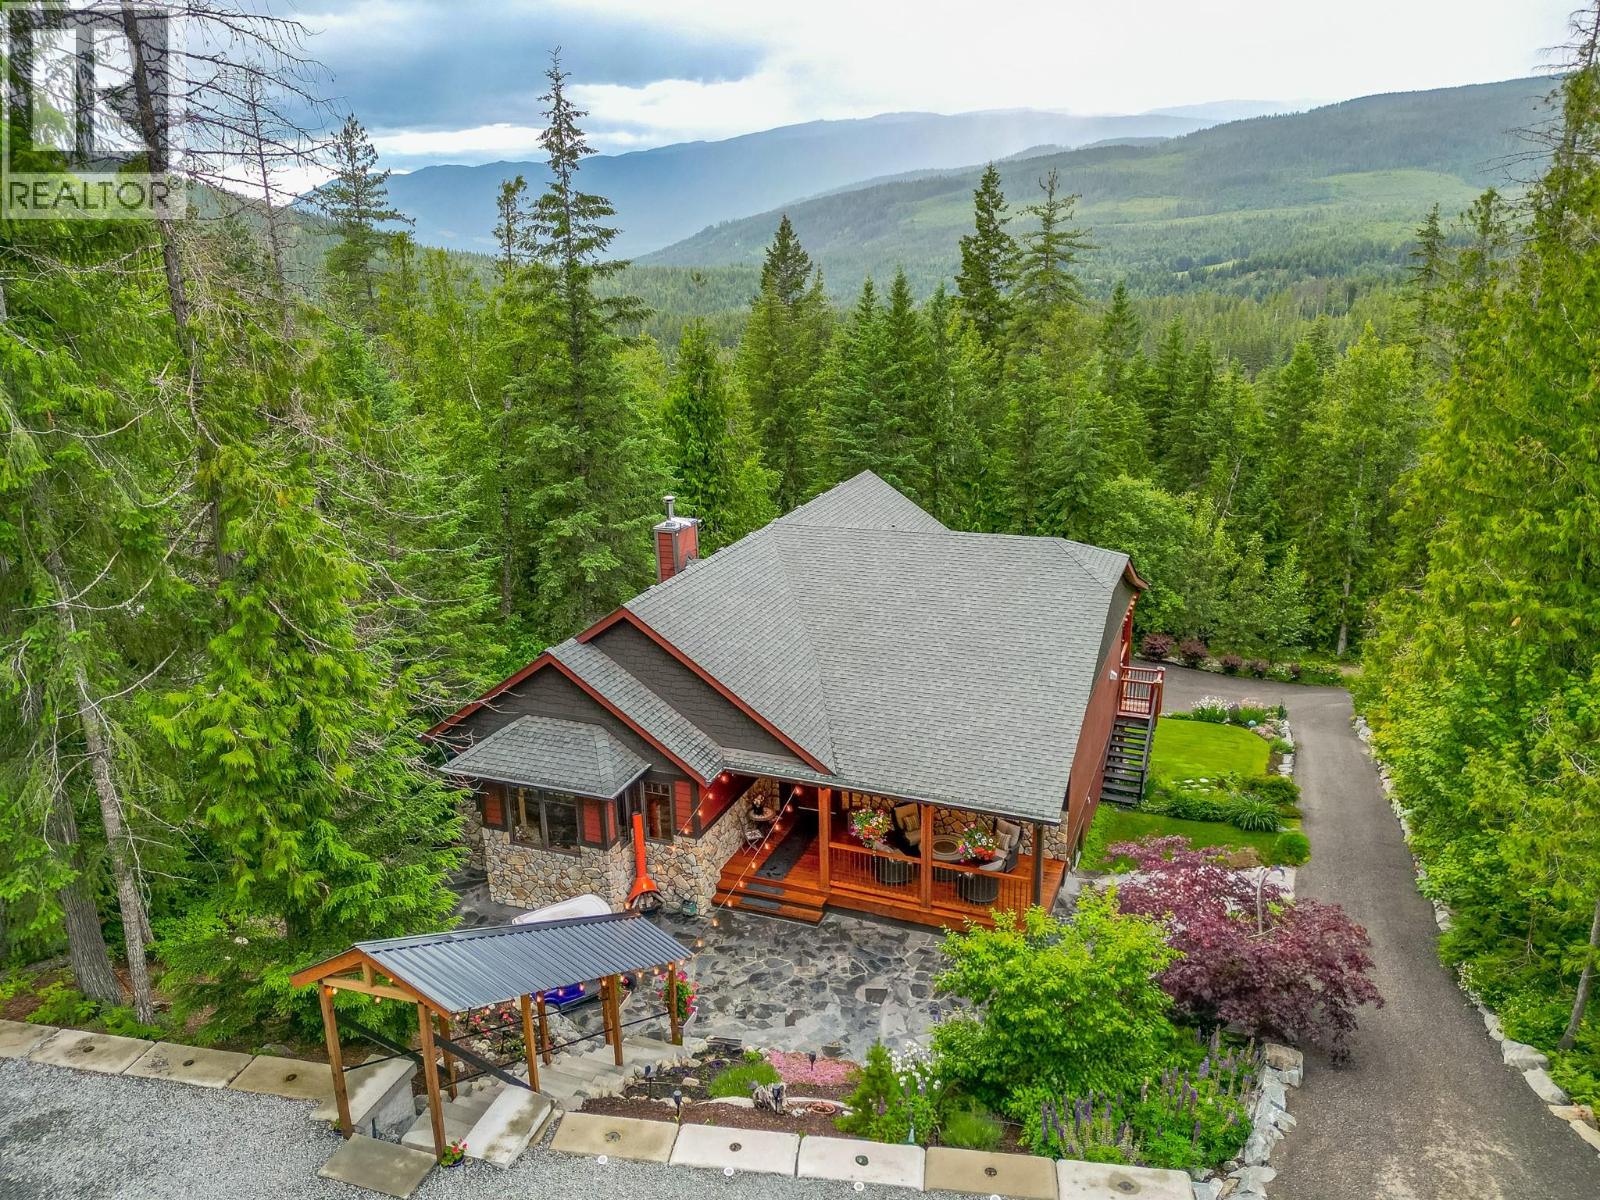
Welcome to 82 Walker Road, a beautifully crafted custom home in the heart of the Mabel Lake community. Offering 3,012 sq. ft. of living space, this impressive 4-bedroom, 3.5-bathroom residence combines quality craftsmanship, comfort, and year-round recreation in one exceptional package. The open-concept design features wide-plank hickory flooring, vaulted ceilings, exposed wood beams, and abundant natural light throughout. The chef-inspired kitchen is equipped with premium Northstar appliances, custom cabinetry, granite countertops, and a stunning solid wood resin island, making it ideal for entertaining. The walkout basement offers 9'6"" ceilings, a wet bar, and plenty of space for family and guests. Travertine tile finishes elevate the bathrooms, while radiant in-floor heating, forced air, air conditioning, and a Quadra-Fire Explorer II wood stove provide comfort in every season. Outdoor living is a highlight, with a 600 sq. ft. west-facing covered deck featuring vaulted ceilings, timber beams, and copper railings. A welcoming front porch and flagstone courtyard provide additional spaces to relax and entertain. The beautifully landscaped property includes tiered rock walls, mature plantings, irrigation, a covered stairway from the road, and access to an oversized garage. Located near Mabel Lake Resort, the marina, golf course, and airpark, this exceptional home offers the perfect balance of luxury, recreation, and lakeside living. (id:56537)
Call (250)-864-7337 for showing information. |
| Details |
| Amenities Nearby : - |
Access : - |
Appliances Inc : - |
| Community Features : - |
Features : Central island, Balcony |
Structures : - |
| Total Parking Spaces : 10 |
View : Mountain view |
Waterfront : - |
| Zoning Type : - |
| Building |
| Architecture Style : Bungalow |
Bathrooms (Partial) : 1 |
Cooling : Central air conditioning, See Remarks, Heat Pump |
| Fire Protection : Controlled entry, Smoke Detector Only |
Fireplace Fuel : Wood |
Fireplace Type : Conventional |
| Floor Space : - |
Flooring : Hardwood, Tile |
Foundation Type : Insulated Concrete Forms |
| Heating Fuel : Other |
Heating Type : Forced air, Heat Pump |
Roof Style : Unknown |
| Roofing Material : Asphalt shingle |
Sewer : - |
Utility Water : Community Water System |
| Basement |
| Type : - |
Development : - |
Features : - |
| Land |
| Landscape Features : - |
| Rooms |
| Level : |
Type : |
Dimensions : |
| Lower level |
Bedroom |
11'7'' x 11'6'' |
|
Bedroom |
14'6'' x 11' |
|
Bedroom |
18'6'' x 12'7'' |
|
Full bathroom |
11'1'' x 5'9'' |
|
Full bathroom |
11'7'' x 5' |
|
Other |
7'6'' x 2'7'' |
|
Recreation room |
30' x 24'6'' |
|
Utility room |
13'8'' x 11'4'' |
| Main level |
5pc Ensuite bath |
10'4'' x 9'1'' |
|
Dining room |
14'3'' x 9'1'' |
|
Foyer |
8' x 6'3'' |
|
Kitchen |
16'11'' x 14'6'' |
|
Laundry room |
8'10'' x 6'3'' |
|
Living room |
21'10'' x 19'5'' |
|
Partial bathroom |
5'6'' x 5' |
|
Primary Bedroom |
28'5'' x 19'6'' |
|