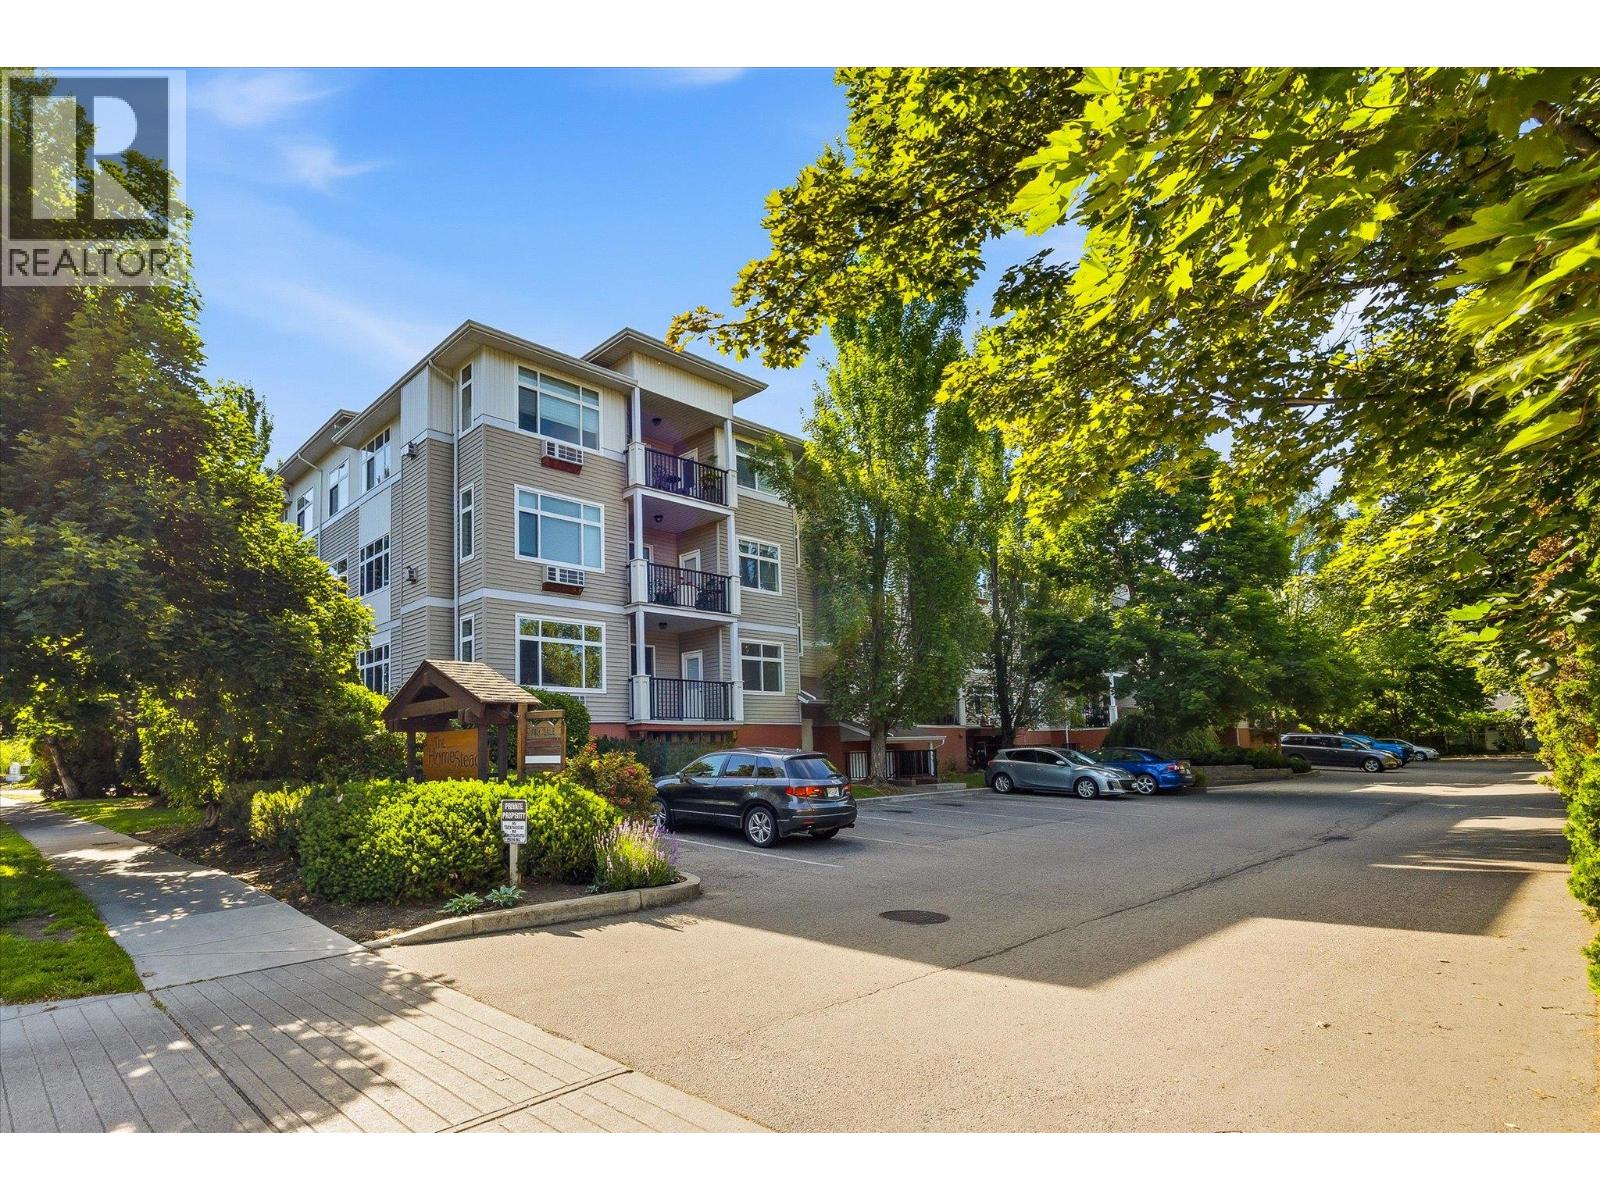
STUNNING TOP-FLOOR CORNER UNIT with panoramic mountain views and western exposure, offering spectacular Okanagan sunsets! This bright and spacious 2-bedroom, 2-bathroom condo features over 1,200 sq. ft. of living space, a desirable split-bedroom floor plan, and 9-foot ceilings throughout. The top-floor corner location provides exceptional privacy and an abundance of natural light. The open-concept layout showcases large windows, laminate flooring, and a cozy gas fireplace in the living room. The kitchen is equipped with updated countertops, stainless steel appliances, a gas range, and plenty of cabinet and counter space. The spacious primary bedroom offers direct access to a private covered balcony, a walk-through closet, and a 3-piece ensuite. The second bedroom is perfect for guests, a home office, or additional living space. Enjoy fantastic building amenities including a fitness centre, recreation room with pool table, Heritage/Social Room with kitchen, workshop, secure underground parking, storage locker, and bike storage. Ideally located between Lower Mission and Central Kelowna, close to shopping, restaurants, Okanagan College, Kelowna General Hospital, H2O Adventure + Fitness Centre, golf, transit, schools, parks, and extensive walking and cycling trails. A perfect opportunity to enjoy the Okanagan lifestyle in one of Kelowna's most convenient locations. (id:56537)
Call (250)-864-7337 for showing information. |
| Details |
| Amenities Nearby : - |
Access : - |
Appliances Inc : Refrigerator, Dishwasher, Dryer, Range - Gas, Microwave, Washer |
| Community Features : Rentals Allowed |
Features : One Balcony |
Structures : Clubhouse |
| Total Parking Spaces : 1 |
View : Mountain view |
Waterfront : - |
| Zoning Type : - |
| Building |
| Architecture Style : - |
Bathrooms (Partial) : 0 |
Cooling : Wall unit |
| Fire Protection : Sprinkler System-Fire |
Fireplace Fuel : Gas |
Fireplace Type : Unknown |
| Floor Space : - |
Flooring : Laminate, Vinyl |
Foundation Type : - |
| Heating Fuel : Electric |
Heating Type : Baseboard heaters, See remarks |
Roof Style : Unknown |
| Roofing Material : Tar & gravel |
Sewer : Municipal sewage system |
Utility Water : Municipal water |
| Basement |
| Type : - |
Development : - |
Features : - |
| Land |
| Landscape Features : Underground sprinkler |
| Rooms |
| Level : |
Type : |
Dimensions : |
| Main level |
3pc Ensuite bath |
9'7'' x 5'0'' |
|
4pc Bathroom |
7'7'' x 5'9'' |
|
Bedroom |
12'1'' x 10'1'' |
|
Den |
9'1'' x 10'0'' |
|
Dining room |
9'1'' x 10'0'' |
|
Kitchen |
8'11'' x 13'3'' |
|
Living room |
16'9'' x 23'10'' |
|
Primary Bedroom |
22'0'' x 11'6'' |
|