
|

|
| 682 Cougar Street Vernon V1H2A1 |
|
| Price : $357,000 |
Listing ID : 10391265
|
3 
|
3 
|
| Property Type : Single Family |
Building Type : House |
| Title : Leasehold/Leased Land |
Finished Area : 2074 sqft |
| Built in : 1990 |
Total Parking Spaces : 3 |
|
|
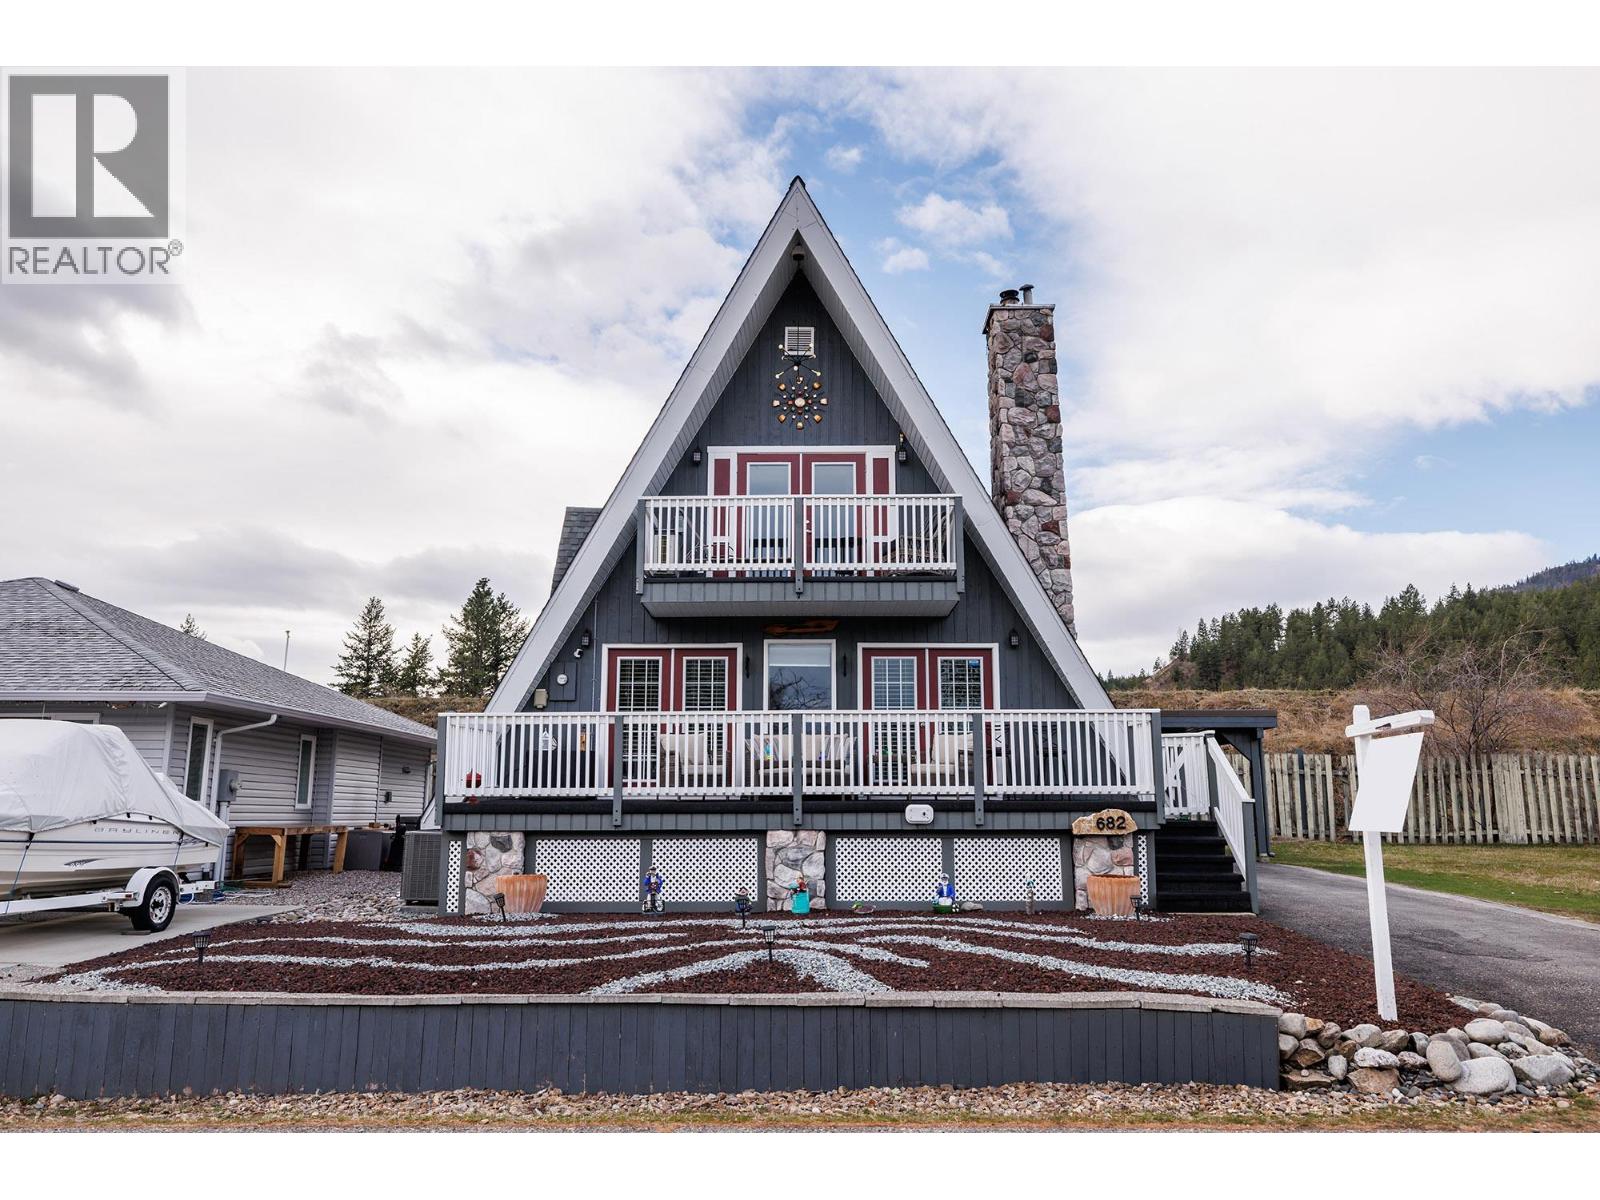
BELOW BC ASSESSMENT! Hurry, one of the best deals in the Okanagan Valley! Welcome to the lakefront community of Parker Cove on beautiful Okanagan Lake! This well-maintained 3 bedroom, 2.5 bathroom home offers 1,310 sq ft of comfortable living space with numerous upgrades throughout. The bright and inviting main floor features a renovated kitchen and bathroom, showcasing over $45,000 in recent improvements, along with all new LED lighting and an electric fireplace in the living room for added warmth and ambiance. Major updates provide peace of mind, including windows (2022), furnace and A/C (2022), water softener (2022), roof (2018), hot water tank (2025), and a new mini-split system (2025). The interior and exterior have been recently painted, giving the home a fresh, modern feel. Downstairs, the unfinished basement offers excellent potential for additional living space and includes a cozy wood-burning stove. Outside, enjoy a large front deck—perfect for relaxing or entertaining—along with the convenience of a carport. Located in a desirable lakefront community with a prepaid lease until 2043, this property is an excellent opportunity for full-time living or a vacation retreat. Enjoy the Okanagan lifestyle with easy access to the lake, all at an exceptional value! (id:56537)
Call (250)-864-7337 for showing information. |
| Details |
| Amenities Nearby : Park, Recreation |
Access : - |
Appliances Inc : Refrigerator, Dishwasher, Dryer, Range - Electric, Microwave, Washer |
| Community Features : Family Oriented |
Features : Level lot, Two Balconies |
Structures : - |
| Total Parking Spaces : 3 |
View : Mountain view |
Waterfront : Other |
| Zoning Type : - |
| Building |
| Architecture Style : A-Frame |
Bathrooms (Partial) : 1 |
Cooling : Heat Pump |
| Fire Protection : - |
Fireplace Fuel : Electric,Propane |
Fireplace Type : Unknown,Unknown |
| Floor Space : - |
Flooring : Laminate, Vinyl |
Foundation Type : - |
| Heating Fuel : Electric |
Heating Type : Forced air, Heat Pump, See remarks |
Roof Style : Unknown |
| Roofing Material : Asphalt shingle |
Sewer : Municipal sewage system |
Utility Water : Community Water System |
| Basement |
| Type : Full |
Development : - |
Features : - |
| Land |
| Landscape Features : Level |
| Rooms |
| Level : |
Type : |
Dimensions : |
| Basement |
Other |
23'11'' x 32'2'' |
|
Partial bathroom |
6' x 6' |
| Main level |
3pc Bathroom |
6'9'' x 5'0'' |
|
Dining room |
10'7'' x 11'6'' |
|
Kitchen |
11'10'' x 8'10'' |
|
Laundry room |
4'3'' x 6'6'' |
|
Living room |
14'2'' x 11'11'' |
|
Primary Bedroom |
10'5'' x 11'11'' |
| Second level |
4pc Bathroom |
5'1'' x 8'0'' |
|
Bedroom |
12'0'' x 11'7'' |
|
Bedroom |
12'2'' x 11'11'' |
|
Data from sources believed reliable but should not be relied upon without verification. All measurements are
approximate.MLS®, Multiple Listing Service®, and all related graphics are trademarks of The Canadian Real Estate Association.
REALTOR®, REALTORS®, and all related graphics are trademarks of REALTOR® Canada Inc. a corporation owned by The Canadian Real Estate
Association and the National Association of REALTORS® .Copyright © 2023 Don Rae REALTOR® Not intended to solicit properties currently
under contract.
|