
|

|
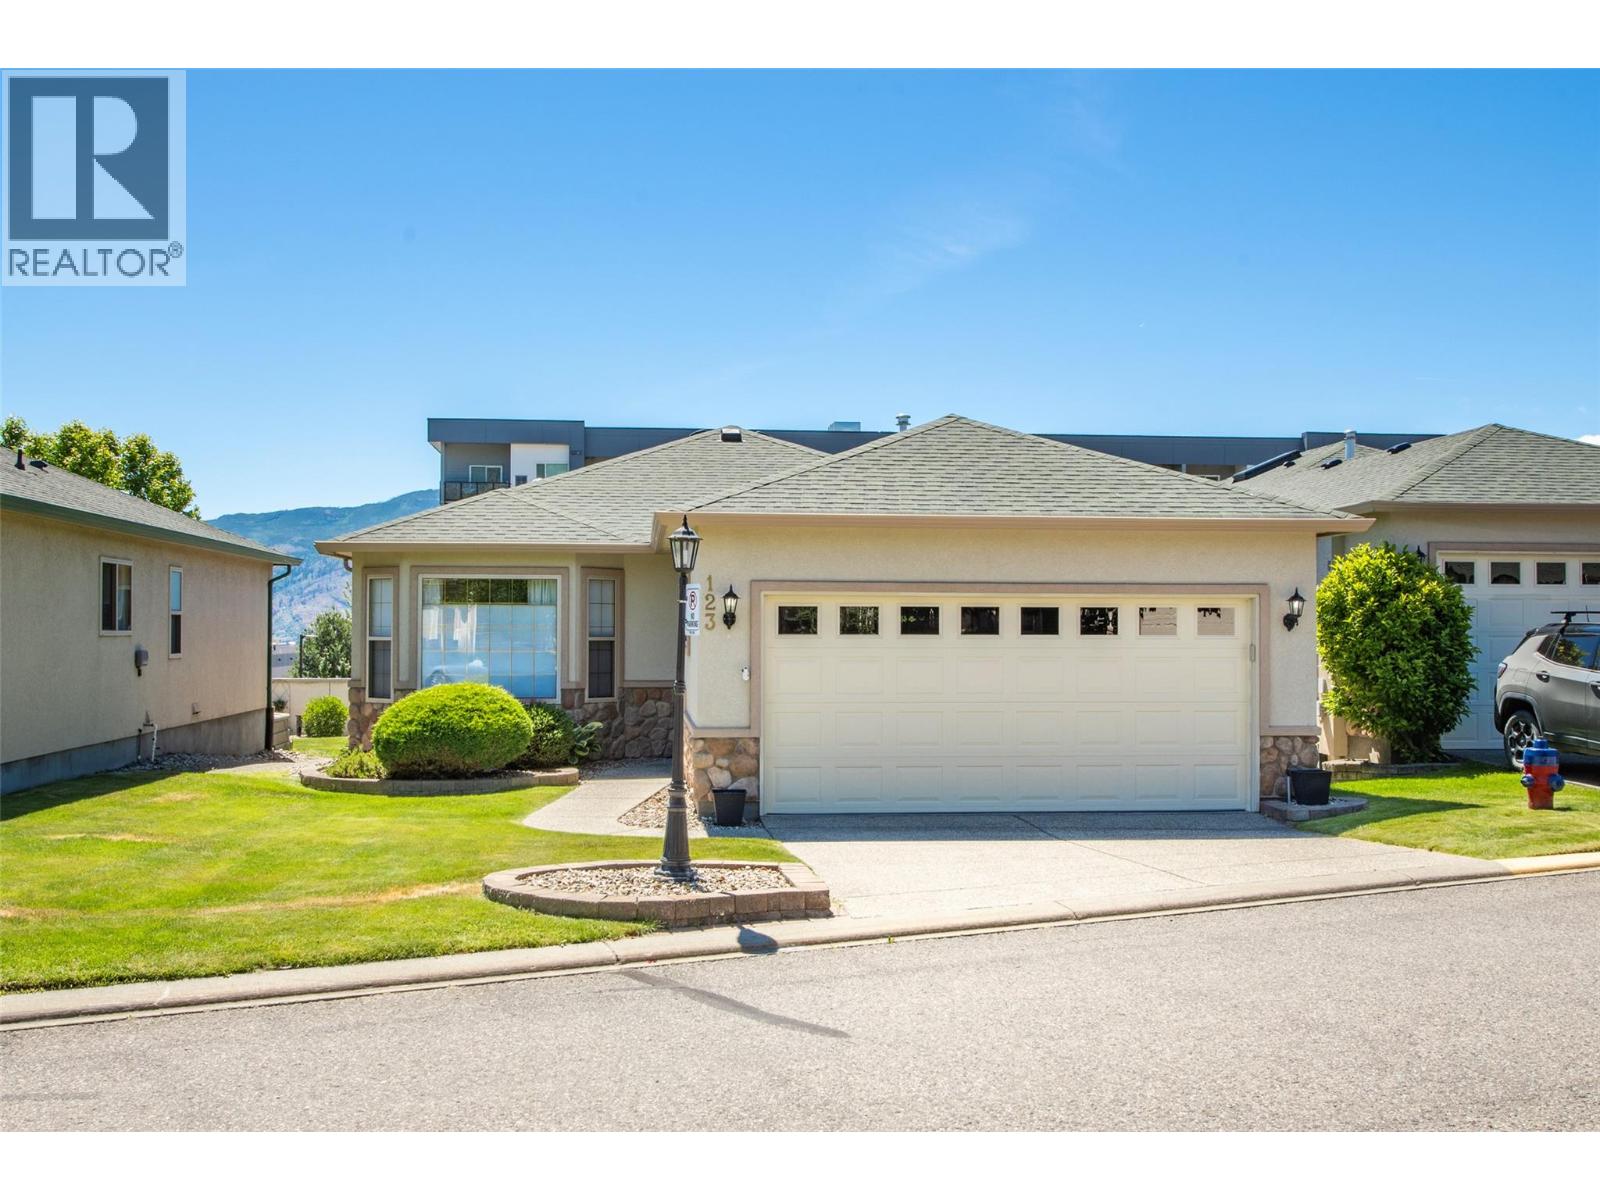
| 2330 Butt Road Unit# 123 West Kelowna V4T2L3 |
|
| Price : $599,900 |
Listing ID : 10390991
|
3 
|
3 
|
| Property Type : Single Family |
Building Type : Row / Townhouse |
| Maintenance Fee : 358.94 |
Fee Paid : Monthly |
| Title : Leasehold/Leased Land |
Finished Area : 2298 sqft |
| Built in : 1997 |
Total Parking Spaces : 2 |
|
|
Step inside and feel the comfort & care that this updated Rancher has to offer, in the sought after gated-community of Sun Village. This beautifully updated 3 bed/ 3 bath home offers a rare combination of extensive upgrades, thoughtful design, double garage, full basement and low maintenance. No work needs to be done here folks! From the spacious great room, new kitchen (2021) w/ newer appliances (2021/23), dining area and living room equipped with a cozy newer heat-efficient fireplace (2020). New Hardwood flooring, baseboards & Paint (2024). Pride of ownership shines! The primary bedroom offers a peaceful retreat with a walk-thru closet and full ensuite. While the second bedroom (office/studio) on the main, is separated for maximum privacy. Lower Level offers a fortress of calm and relaxation, media room, full bath and bar area & spacious, bright bedroom. The Backyard patio is great for entertaining, all undercover. Plumbing has been replaced with PEX offering peace of mind, HWT has been in for 2 years, furnace upgraded in 2022, washer & dryer (2023). Soundproofing between the bedroom and family room downstairs additional R60 insulation in the attic. Residents enjoy exceptional amenities including an indoor pool, swirl pool, clubhouse, RV parking and gated security. With Landscaping and snow removal (incl. driveways and sidewalks), in the low strata fees, this is truly lock and leave living. NO lease payments as this Lease has been PRE-PAID. (id:56537)
Call (250)-864-7337 for showing information. |
| Details |
| Amenities Nearby : - |
Access : - |
Appliances Inc : - |
| Community Features : Pets Allowed With Restrictions, Rentals Allowed, Seniors Oriented |
Features : - |
Structures : Clubhouse |
| Total Parking Spaces : 2 |
View : - |
Waterfront : - |
| Zoning Type : - |
| Building |
| Architecture Style : - |
Bathrooms (Partial) : 0 |
Cooling : Central air conditioning |
| Fire Protection : Controlled entry |
Fireplace Fuel : Gas |
Fireplace Type : Unknown |
| Floor Space : - |
Flooring : Carpeted, Ceramic Tile, Hardwood, Linoleum |
Foundation Type : - |
| Heating Fuel : - |
Heating Type : Forced air, See remarks |
Roof Style : Unknown |
| Roofing Material : Asphalt shingle |
Sewer : Municipal sewage system |
Utility Water : Private Utility |
| Basement |
| Type : Full, Remodeled Basement |
Development : - |
Features : - |
| Land |
| Landscape Features : - |
| Rooms |
| Level : |
Type : |
Dimensions : |
| Basement |
3pc Bathroom |
10'2'' x 4'11'' |
|
Bedroom |
20'6'' x 10'3'' |
|
Other |
12' x 9'7'' |
|
Recreation room |
19'11'' x 18'8'' |
|
Storage |
20'11'' x 12'4'' |
| Main level |
3pc Ensuite bath |
8'10'' x 5'8'' |
|
4pc Bathroom |
10'2'' x 5' |
|
Bedroom |
11'8'' x 11'0'' |
|
Dining room |
11'2'' x 10'4'' |
|
Kitchen |
10'4'' x 9'7'' |
|
Laundry room |
7'9'' x 8'3'' |
|
Living room |
18'5'' x 11'8'' |
|
Primary Bedroom |
22'8'' x 12'4'' |
|
Data from sources believed reliable but should not be relied upon without verification. All measurements are
approximate.MLS®, Multiple Listing Service®, and all related graphics are trademarks of The Canadian Real Estate Association.
REALTOR®, REALTORS®, and all related graphics are trademarks of REALTOR® Canada Inc. a corporation owned by The Canadian Real Estate
Association and the National Association of REALTORS® .Copyright © 2023 Don Rae REALTOR® Not intended to solicit properties currently
under contract.
|