
|

|
| 9812 Silver Star Road Unit# 302 Vernon V1B3X9 |
|
| Price : $339,999 |
Listing ID : 10390875
|
0 
|
1 
|
| Property Type : Single Family |
Building Type : Apartment |
| Maintenance Fee : 420.15 |
Fee Paid : Monthly |
| Title : Strata |
Finished Area : 450 sqft |
| Built in : 2003 |
Total Parking Spaces : 2 |
|
|
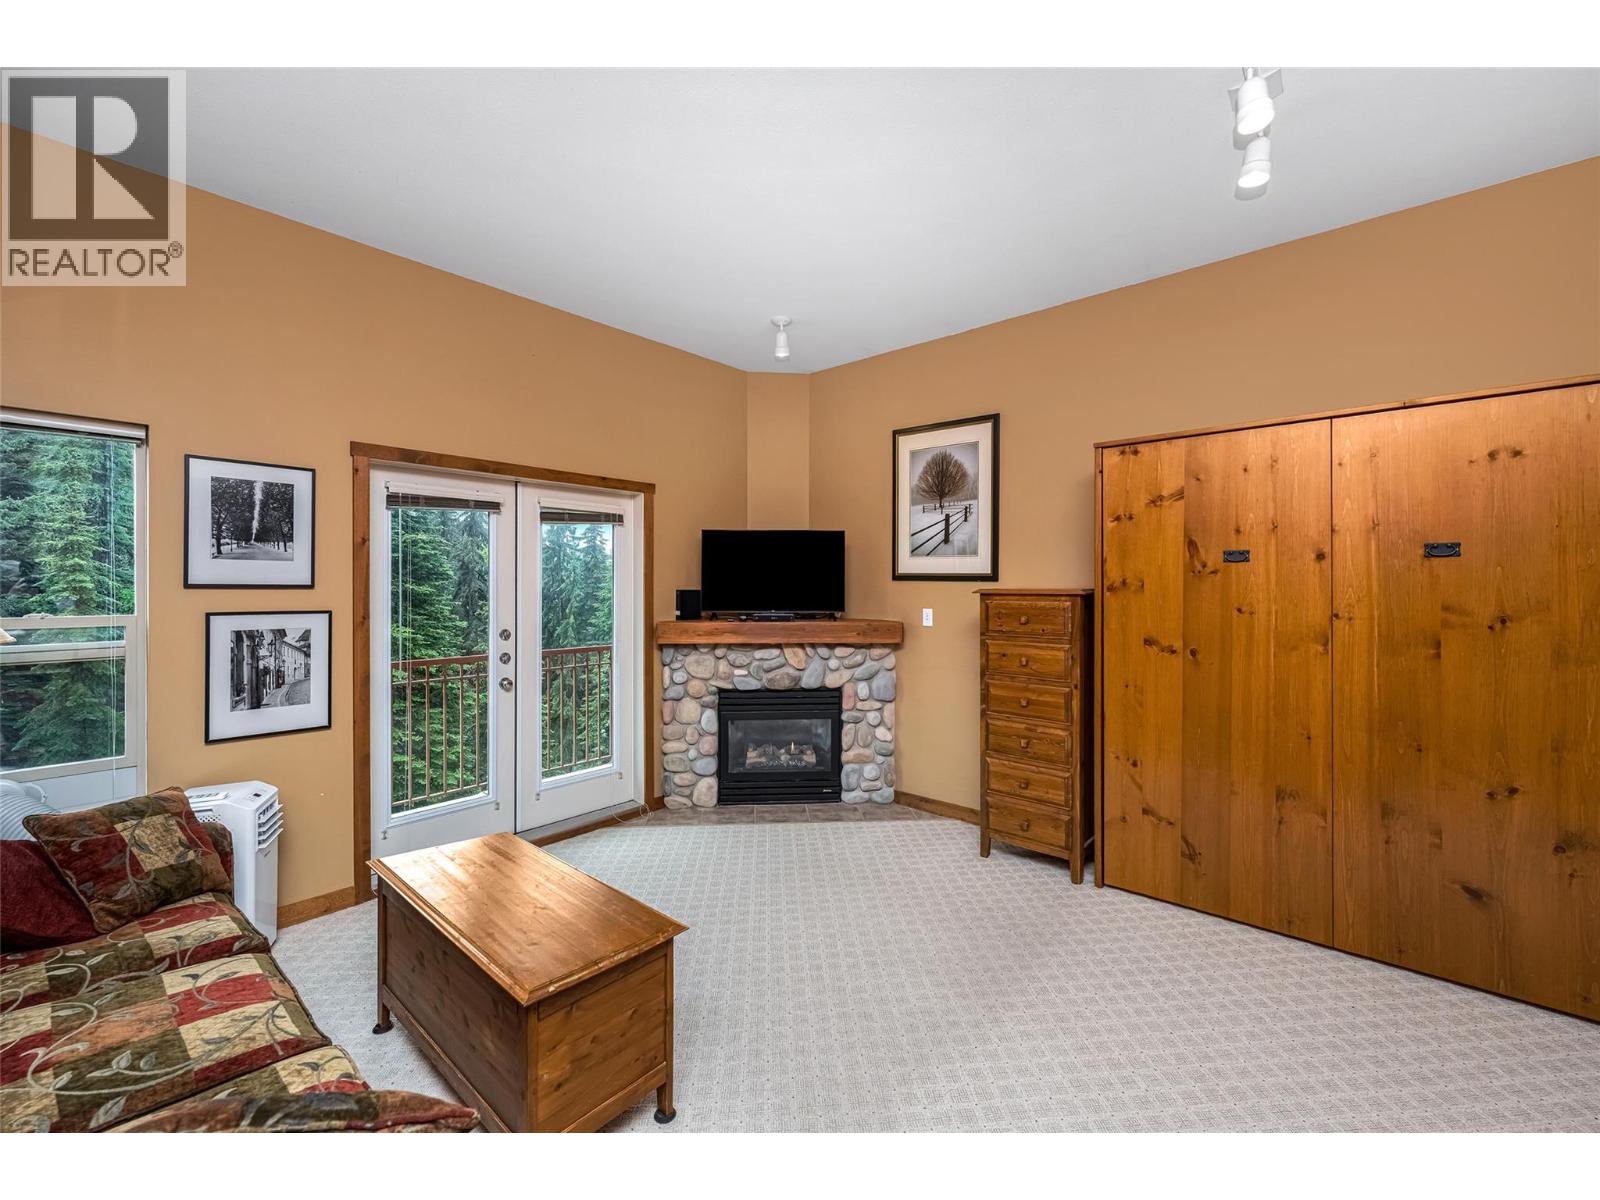
Large top-floor studio with 10 foot ceilings, located in Wildwood, one of the most sought-after TRUE ski-out buildings at the base of the Silver Queen Chair lift, in the Creekside community. This 3rd-floor unit is tucked into the trees, making it a peaceful retreat. The balcony is the perfect place to enjoy a warm beverage with views of the mountains and chairlift. An ideal location with Tube Town and Brewers Pond, just steps outside your door. This lovely studio has high ceilings, making it feel spacious and roomy. A cozy gas fireplace sets the perfect ambiance to relax after a day on the slopes. This unit is being sold furnished, with a fully equipped kitchen, dining table, Murphy bed, and pull-out couch, comfortably sleeping 4. Amenities include an on-site laundry room, shared hot tub, plus a commons room with a kitchen, great for hosting larger gatherings with friends. Use the ski locker room to throw on your skis, then out the door, you're at the base of the lift. There are 2 parking passes included. Whether you're looking to ski, snowshoe, or mountain bike in the summer, Silver Star is the perfect playground for the outdoor enthusiast. Just a short walk to the village for restaurants and shopping. Only 20 min. to Vernon and 1 hour to Kelowna International Airport. Use it for yourself or rent it out and generate some income. There are no rental restrictions at Creekside! A great investment opportunity, or ski retreat you have always dreamed about. (id:56537)
Call (250)-864-7337 for showing information. |
| Details |
| Amenities Nearby : Recreation, Shopping, Ski area |
Access : - |
Appliances Inc : Refrigerator, Dishwasher, Range - Electric, Microwave |
| Community Features : - |
Features : Balcony |
Structures : - |
| Total Parking Spaces : 2 |
View : Mountain view |
Waterfront : - |
| Zoning Type : - |
| Building |
| Architecture Style : - |
Bathrooms (Partial) : 0 |
Cooling : - |
| Fire Protection : Smoke Detector Only |
Fireplace Fuel : Gas |
Fireplace Type : Unknown |
| Floor Space : - |
Flooring : Carpeted, Tile |
Foundation Type : - |
| Heating Fuel : Electric |
Heating Type : Baseboard heaters, See remarks |
Roof Style : - |
| Roofing Material : - |
Sewer : See remarks |
Utility Water : Municipal water |
| Basement |
| Type : - |
Development : - |
Features : - |
| Land |
| Landscape Features : Wooded area |
| Rooms |
| Level : |
Type : |
Dimensions : |
| Main level |
Bedroom - Bachelor |
14'2'' x 14'7'' |
|
Dining room |
6'9'' x 6'11'' |
|
Full bathroom |
7'1'' x 5'3'' |
|
Kitchen |
7'5'' x 7'3'' |
|
Data from sources believed reliable but should not be relied upon without verification. All measurements are
approximate.MLS®, Multiple Listing Service®, and all related graphics are trademarks of The Canadian Real Estate Association.
REALTOR®, REALTORS®, and all related graphics are trademarks of REALTOR® Canada Inc. a corporation owned by The Canadian Real Estate
Association and the National Association of REALTORS® .Copyright © 2023 Don Rae REALTOR® Not intended to solicit properties currently
under contract.
|