
|

|
| 6906-6908 PONDEROSA Drive Osoyoos V0H1V3 |
|
| Price : $3,495,000 |
Listing ID : 10391419
|
5 
|
2 
|
| Property Type : Single Family |
Building Type : House |
| Title : Freehold |
Finished Area : 3584 sqft |
| Built in : 1950 |
Total Parking Spaces : 2 |
|
|
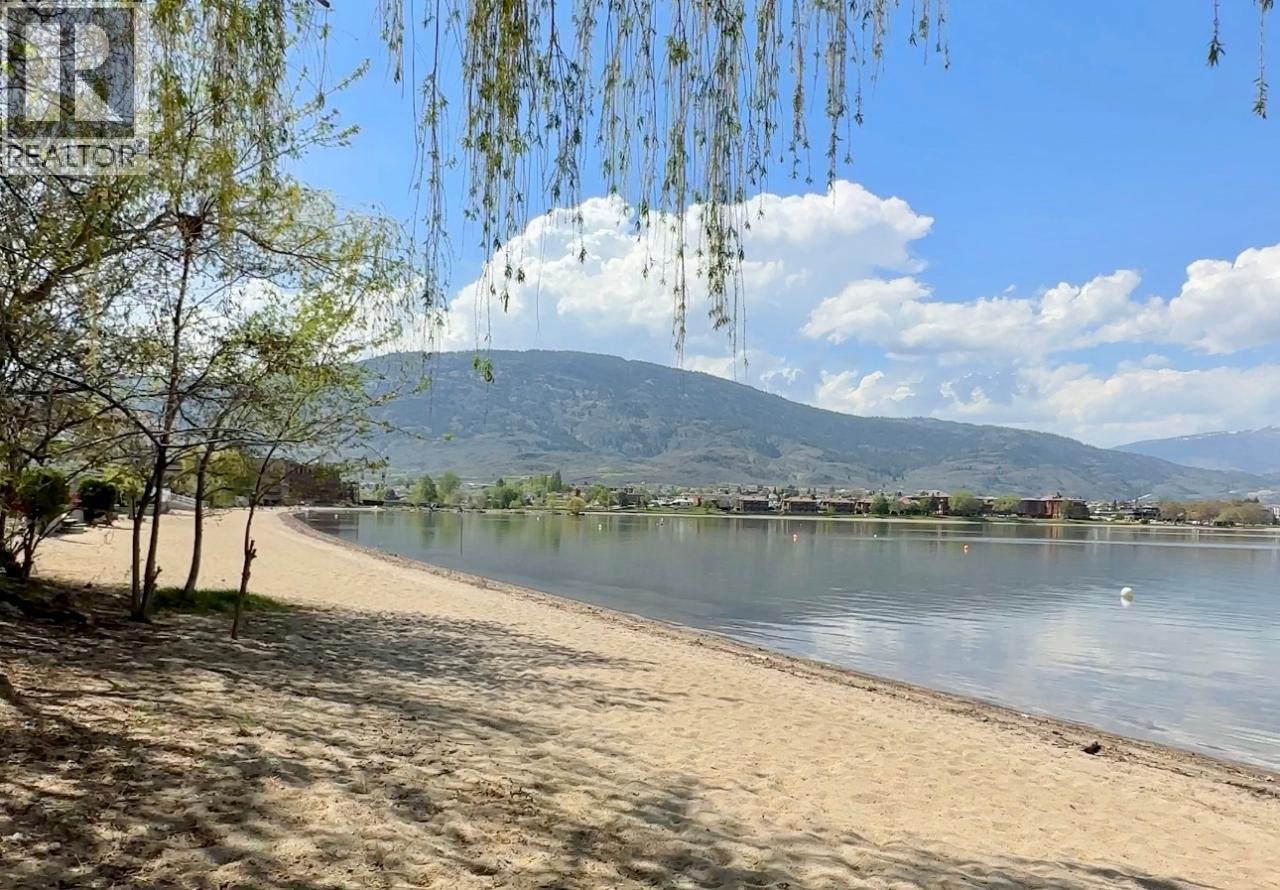
WATERFRONT & SANDY BEACH - EXCEPTIONAL OPPORTUNITY ON OSOYOOS LAKE!!! Whether you are looking to keep it as is for your private lakefront retreat in the Okanangan, vacation home for your family or looking to build a BOUTIQUE LUXURY HOTEL, this beachfront property on Osoyoos Lake provides the perfect canvas for your vision. With its PRIME LOCATION, desirable CT1 Tourist-Commercial ZONING, and STUNNING BEACH, this property is sure to attract investors and developers alike. Comprised of 2 LOTS on 2 separate titles, this property offers a total of 0.48 acres and approx. 130 feet of lakefront, making it an ideal location for a hotel or motel right on the beach. Osoyoos Lake, known as the warmest freshwater lake in Canada, provides an idyllic setting for guests to enjoy the outdoors, and take advantage of all recreational opportunities. The most attractive feature of this property is its stunning beach, with fine sand and clear water, the perfect spot for guests to relax, swim & soak up the sun while enjoying the picturesque views of the lake & surrounding mountains. Adjacent property also for sale. (id:56537)
Call (250)-864-7337 for showing information. |
| Details |
| Amenities Nearby : Golf Nearby, Park, Recreation, Shopping |
Access : Highway access |
Appliances Inc : Range, Refrigerator, Dryer, Washer |
| Community Features : - |
Features : Level lot, See remarks |
Structures : - |
| Total Parking Spaces : 2 |
View : City view, Lake view, Mountain view, View of water, View (panoramic) |
Waterfront : - |
| Zoning Type : - |
| Building |
| Architecture Style : - |
Bathrooms (Partial) : 0 |
Cooling : Central air conditioning |
| Fire Protection : - |
Fireplace Fuel : Gas |
Fireplace Type : Unknown |
| Floor Space : - |
Flooring : - |
Foundation Type : - |
| Heating Fuel : - |
Heating Type : Forced air, See remarks |
Roof Style : Unknown |
| Roofing Material : Asphalt shingle |
Sewer : Municipal sewage system |
Utility Water : Municipal water |
| Basement |
| Type : Full |
Development : - |
Features : - |
| Land |
| Landscape Features : Landscaped, Level |
| Rooms |
| Level : |
Type : |
Dimensions : |
| Lower level |
Games room |
12'11'' x 30'7'' |
|
Recreation room |
30'9'' x 30'7'' |
|
Storage |
14'4'' x 12'6'' |
| Main level |
4pc Bathroom |
5'6'' x 7' |
|
Bedroom |
10'2'' x 9'10'' |
|
Bedroom |
12'10'' x 10'8'' |
|
Bedroom |
13'4'' x 10'8'' |
|
Dining room |
14'4'' x 11'2'' |
|
Family room |
13'3'' x 19'9'' |
|
Kitchen |
14'4'' x 13'0'' |
|
Laundry room |
5'5'' x 6'11'' |
|
Living room |
16'2'' x 19'9'' |
|
Sunroom |
25'0'' x 10'5'' |
| Second level |
4pc Bathroom |
4'10'' x 8'0'' |
|
Bedroom |
12'7'' x 11'0'' |
|
Primary Bedroom |
12'7'' x 16'4'' |
|
Data from sources believed reliable but should not be relied upon without verification. All measurements are
approximate.MLS®, Multiple Listing Service®, and all related graphics are trademarks of The Canadian Real Estate Association.
REALTOR®, REALTORS®, and all related graphics are trademarks of REALTOR® Canada Inc. a corporation owned by The Canadian Real Estate
Association and the National Association of REALTORS® .Copyright © 2023 Don Rae REALTOR® Not intended to solicit properties currently
under contract.
|