
|

|
| 1699 Ross Road Unit# 213 West Kelowna V1Z1L8 |
|
| Price : $118,999 |
Listing ID : 10389800
|
1 
|
1 
|
| Property Type : Single Family |
Building Type : Manufactured Home |
| Title : - |
Finished Area : 720 sqft |
| Built in : 1974 |
Total Parking Spaces : 1 |
|
|
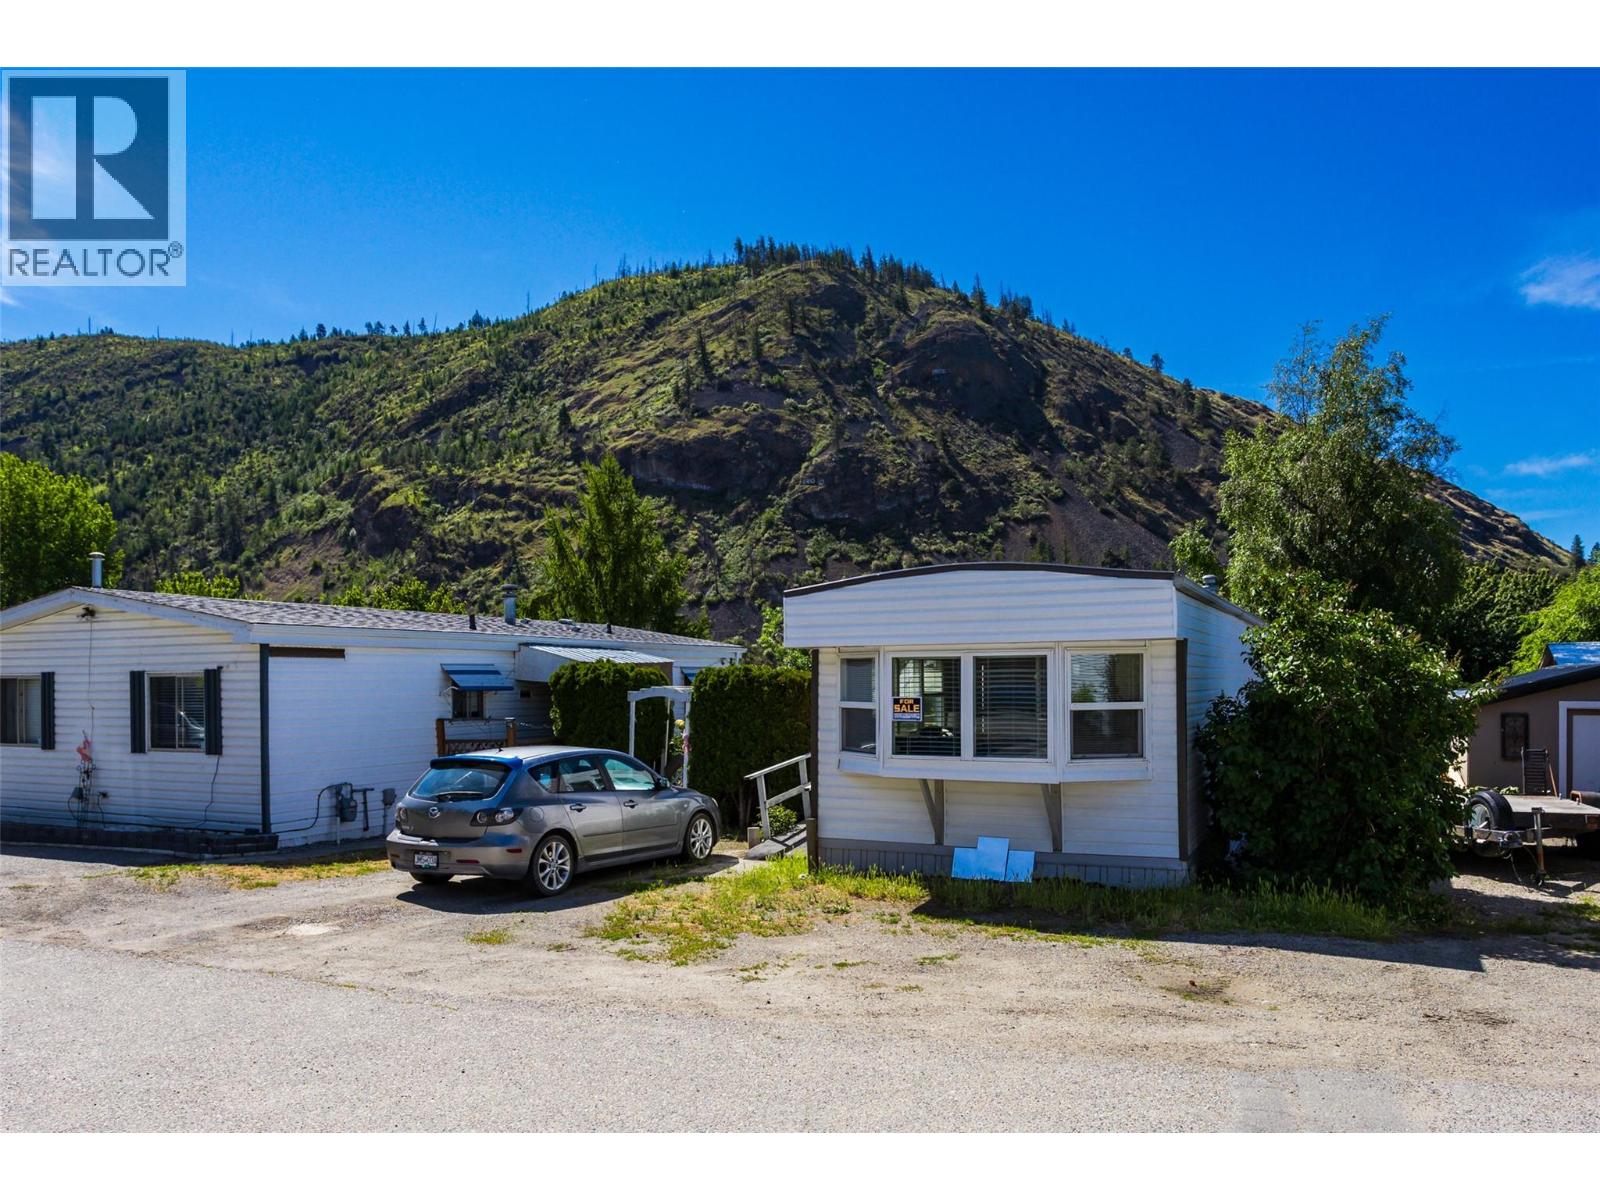
Welcome to your new home at the base of Boucherie Mountain! This affordable 1bedroom, 1 bathroom unit is ready for new owners. All the important items are done: roof, siding, skirting, bathroom shower, appliances and plumbing. Home was pre-inspected and the report can be made available to serious buyers. Park is not age restricted, some pets allowed with park approval, no rentals. Credit score not ""currently"" required, this could be changing so act quick! Park Rules and Regs will be available soon. View today, prepared for a quick sale! (id:56537)
Call (250)-864-7337 for showing information. |
| Details |
| Amenities Nearby : - |
Access : - |
Appliances Inc : Refrigerator, Dishwasher, Dryer, Oven - Electric, Microwave, Washer |
| Community Features : Pet Restrictions, Rentals Not Allowed |
Features : - |
Structures : - |
| Total Parking Spaces : 1 |
View : - |
Waterfront : - |
| Zoning Type : - |
| Building |
| Architecture Style : - |
Bathrooms (Partial) : 0 |
Cooling : Central air conditioning |
| Fire Protection : Smoke Detector Only |
Fireplace Fuel : - |
Fireplace Type : - |
| Floor Space : - |
Flooring : Laminate, Linoleum, Tile |
Foundation Type : - |
| Heating Fuel : - |
Heating Type : Forced air |
Roof Style : Unknown |
| Roofing Material : Metal |
Sewer : Septic tank |
Utility Water : Municipal water |
| Basement |
| Type : - |
Development : - |
Features : - |
| Land |
| Landscape Features : - |
| Rooms |
| Level : |
Type : |
Dimensions : |
| Main level |
3pc Bathroom |
6'5'' x 8'6'' |
|
Kitchen |
12'10'' x 11'8'' |
|
Laundry room |
7'7'' x 8'8'' |
|
Living room |
17'0'' x 11'8'' |
|
Other |
7'9'' x 6'1'' |
|
Primary Bedroom |
10'2'' x 11'8'' |
|
Data from sources believed reliable but should not be relied upon without verification. All measurements are
approximate.MLS®, Multiple Listing Service®, and all related graphics are trademarks of The Canadian Real Estate Association.
REALTOR®, REALTORS®, and all related graphics are trademarks of REALTOR® Canada Inc. a corporation owned by The Canadian Real Estate
Association and the National Association of REALTORS® .Copyright © 2023 Don Rae REALTOR® Not intended to solicit properties currently
under contract.
|