
|

|
| 2501 17 Street Vernon V1T3Y5 |
|
| Price : $679,000 |
Listing ID : 10391470
|
4 
|
2 
|
| Property Type : Single Family |
Building Type : House |
| Title : Freehold |
Finished Area : 2067 sqft |
| Built in : 1949 |
Total Parking Spaces : 1 |
|
|
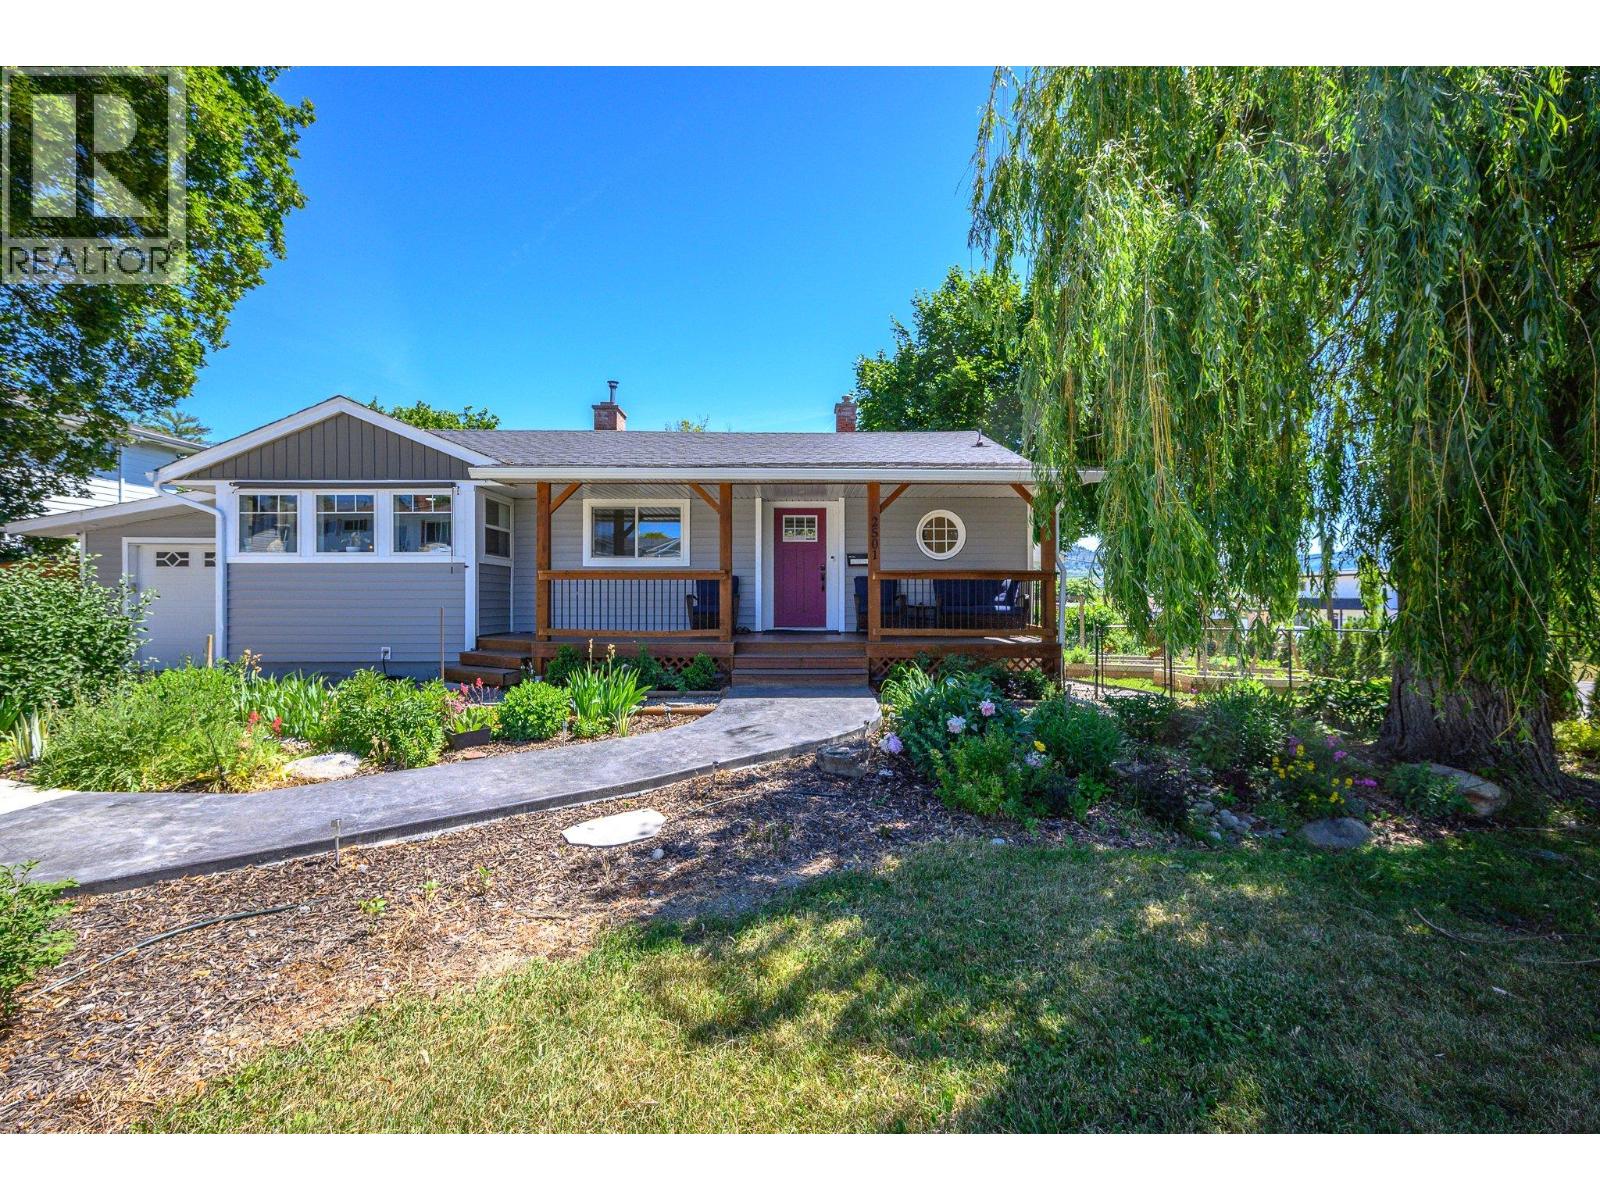
Welcome to 2501 17th Street, a charming character home bursting with curb appeal and nestled in Vernon’s highly desirable East Hill neighborhood. Situated on a generous, beautifully landscaped 0.23-acre flat lot with convenient lane access, this property offers incredible potential for a future carriage home or further development. Step onto the welcoming front porch and into a bright, functional layout featuring 4 bedrooms and 2 bathrooms, including 3 bedrooms on the main level. The heart of the home features an updated kitchen boasting modern stainless steel appliances, while the lower level offers fantastic suite potential for a mortgage helper or multi-generational living. The outdoor space is a true showstopper, featuring a private, park-like dream backyard complete with a refreshing above-ground pool that is perfect for hot Okanagan summers. Complete with a detached garage and abundance of parking for your vehicles and toys, this home also boasts an unbeatable location within easy walking distance to Vernon Secondary School, Silver Star Elementary, and Lakeview Park. Whether you want to move in and enjoy the spectacular backyard, explore the development potential, or utilize the suite options, this East Hill gem delivers it all. (id:56537)
Call (250)-864-7337 for showing information. |
| Details |
| Amenities Nearby : - |
Access : - |
Appliances Inc : - |
| Community Features : - |
Features : - |
Structures : - |
| Total Parking Spaces : 1 |
View : - |
Waterfront : - |
| Zoning Type : - |
| Building |
| Architecture Style : Multi-level |
Bathrooms (Partial) : 0 |
Cooling : Heat Pump |
| Fire Protection : - |
Fireplace Fuel : - |
Fireplace Type : - |
| Floor Space : - |
Flooring : - |
Foundation Type : - |
| Heating Fuel : - |
Heating Type : Forced air, See remarks |
Roof Style : Unknown |
| Roofing Material : Asphalt shingle |
Sewer : Municipal sewage system |
Utility Water : Municipal water |
| Basement |
| Type : Full |
Development : - |
Features : - |
| Land |
| Landscape Features : - |
| Rooms |
| Level : |
Type : |
Dimensions : |
| Basement |
3pc Bathroom |
6'7'' x 8'3'' |
|
Bedroom |
12'5'' x 10'3'' |
| Main level |
3pc Bathroom |
6'6'' x 6'7'' |
|
Bedroom |
8'2'' x 10'7'' |
|
Bedroom |
9'2'' x 10'1'' |
|
Dining room |
18'5'' x 6'11'' |
|
Kitchen |
18'5'' x 7'1'' |
|
Living room |
16'4'' x 13'11'' |
|
Primary Bedroom |
12'2'' x 10'8'' |
|
Data from sources believed reliable but should not be relied upon without verification. All measurements are
approximate.MLS®, Multiple Listing Service®, and all related graphics are trademarks of The Canadian Real Estate Association.
REALTOR®, REALTORS®, and all related graphics are trademarks of REALTOR® Canada Inc. a corporation owned by The Canadian Real Estate
Association and the National Association of REALTORS® .Copyright © 2023 Don Rae REALTOR® Not intended to solicit properties currently
under contract.
|