
|

|
| 1750 Lenz Road Unit# 102 Lot# 102 West Kelowna V1Z3N1 |
|
| Price : $598,465 |
Listing ID : 10389675
|
3 
|
2 
|
| Property Type : Single Family |
Building Type : Manufactured Home |
| Title : Bare Land Condo/Strata |
Finished Area : 1215 sqft |
| Built in : 2026 |
Total Parking Spaces : 2 |
|
|
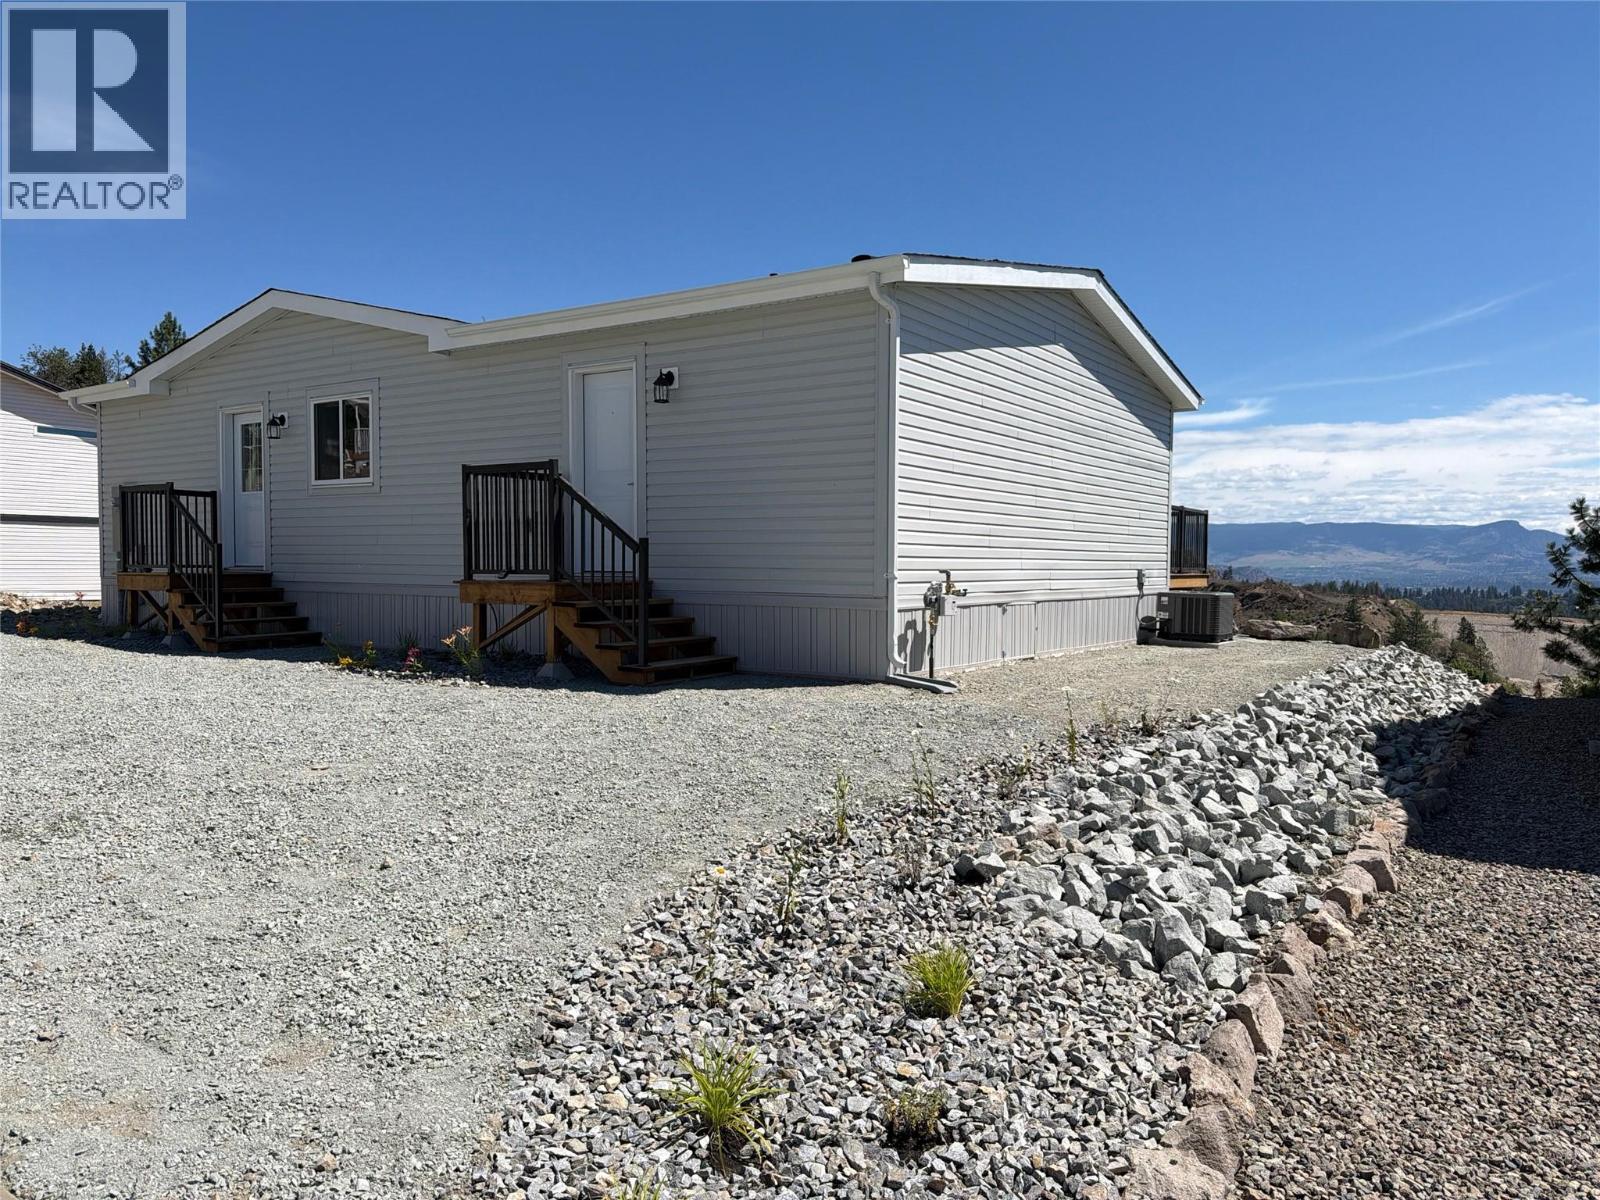
Looking for your next chapter in a safe, quiet, and well-run 55+ community? Now offered with a brand new home. Pinewoods Villa provides the perfect blend of modern comfort and long-term security. No pad rent or uncertainty - this is freehold land with just $85/month strata fees in a well run, bare land strata community. This brand new modular home offers over 1200 sq ft. of well-designed, single-level living with 3 bedrooms and 2 baths. Highlights include an open concept kitchen with soft-close shaker cabinetry, stylish countertops, appliances, and a spacious island perfect for entertaining. Large windows, a 6’ patio door, and neutral finishes create a bright, cohesive interior. Comfort comes standard with a high-efficiency furnace & central AC, drywall throughout, and thoughtful touches like a 5' upgraded shower in the ensuite. Set on a quiet cul-de-sac surrounded by nature, enjoy the views from your large back deck. Located minutes from Shannon Lake, medical care, groceries, and parks, this is an ideal choice for downsizers looking for simplicity, community, and ownership without compromise. (id:56537)
Call (250)-864-7337 for showing information. |
| Details |
| Amenities Nearby : Golf Nearby |
Access : - |
Appliances Inc : - |
| Community Features : Adult Oriented, Pets Allowed With Restrictions, Seniors Oriented |
Features : - |
Structures : - |
| Total Parking Spaces : 2 |
View : City view, Mountain view, Valley view, View (panoramic) |
Waterfront : - |
| Zoning Type : - |
| Building |
| Architecture Style : - |
Bathrooms (Partial) : 0 |
Cooling : Central air conditioning |
| Fire Protection : - |
Fireplace Fuel : - |
Fireplace Type : - |
| Floor Space : - |
Flooring : - |
Foundation Type : - |
| Heating Fuel : - |
Heating Type : Forced air, See remarks |
Roof Style : Unknown |
| Roofing Material : Asphalt shingle |
Sewer : Municipal sewage system |
Utility Water : Municipal water |
| Basement |
| Type : - |
Development : - |
Features : - |
| Land |
| Landscape Features : - |
| Rooms |
| Level : |
Type : |
Dimensions : |
| Main level |
3pc Ensuite bath |
12'7'' x 5' |
|
4pc Bathroom |
9'1'' x 5' |
|
Bedroom |
10'1'' x 9'3'' |
|
Bedroom |
12'9'' x 9'3'' |
|
Dining room |
6'9'' x 7'7'' |
|
Kitchen |
13'5'' x 15'11'' |
|
Laundry room |
7'5'' x 6'3'' |
|
Living room |
12'11'' x 15'11'' |
|
Primary Bedroom |
12'9'' x 11'10'' |
|
Data from sources believed reliable but should not be relied upon without verification. All measurements are
approximate.MLS®, Multiple Listing Service®, and all related graphics are trademarks of The Canadian Real Estate Association.
REALTOR®, REALTORS®, and all related graphics are trademarks of REALTOR® Canada Inc. a corporation owned by The Canadian Real Estate
Association and the National Association of REALTORS® .Copyright © 2023 Don Rae REALTOR® Not intended to solicit properties currently
under contract.
|