
|

|
| 9201 Okanagan Centre Road W Unit# 13 Lake Country V4V0B8 |
|
| Price : $1,574,900 |
Listing ID : 10391437
|
4 
|
3 
|
| Property Type : Single Family |
Building Type : Duplex |
| Title : Strata |
Finished Area : 3020 sqft |
| Built in : 2023 |
Total Parking Spaces : 4 |
|
|
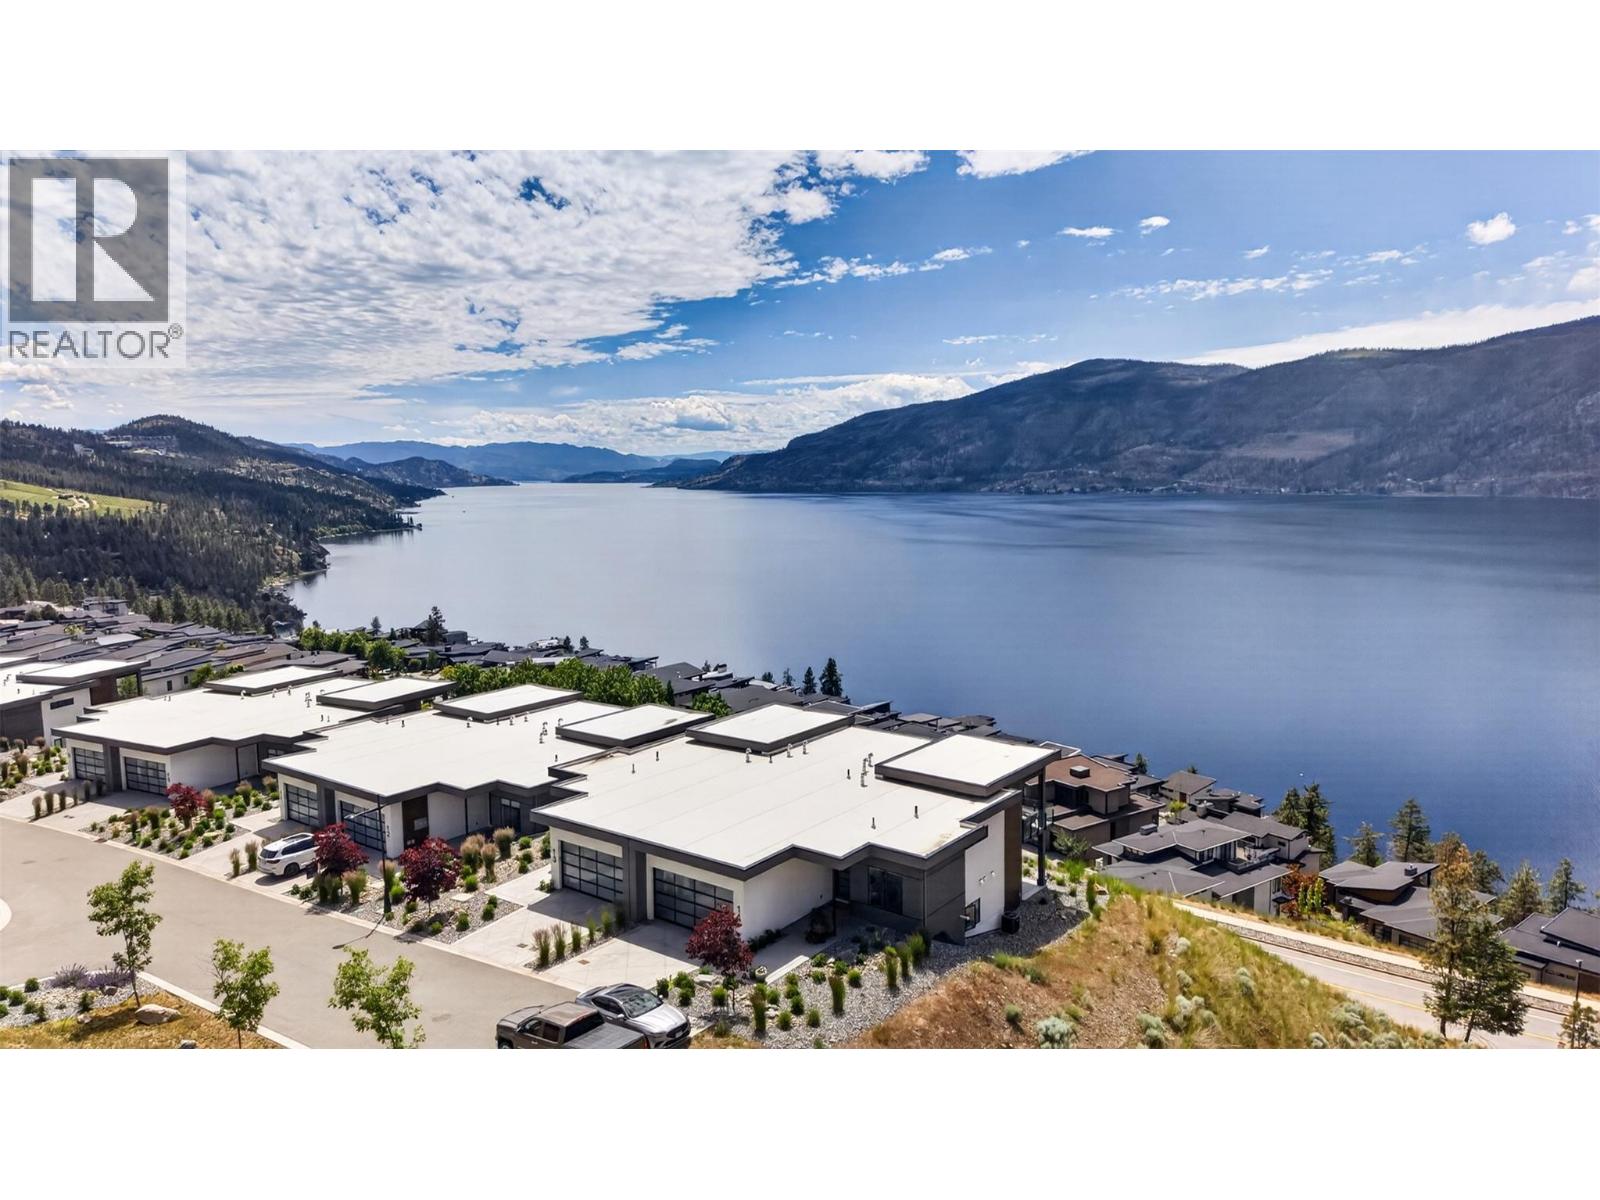
PANORAMIC LAKE VIEWS | QUIET END-LOT LOCATION. Experience Okanagan living at its finest from this stunning West Coast contemporary home, perfectly positioned to capture some of the most breathtaking lake views in the entire community. Nestled above Okanagan Lake, this home offers over 3,000 SQ FT with 4 beds (or 3 beds + dedicated office) and 3 baths. From sunrise to sunset, the unobstructed panoramic views take center stage, creating a spectacular backdrop from both the main and lower levels. The spacious Primary retreat is a true sanctuary, featuring jaw-dropping lake views, spa-inspired ensuite, and generous walk-in closet. The walkout lower level is ideal for guests offering two additional beds, full bath, and large Rec space with flexibility for a family room, games room, gym, or hobby area; all while enjoying the same incredible lake views. High-quality finishings, energy-efficient construction, and a heated double garage with epoxy flooring complete the package. The low-maintenance xeriscaped yard allows you to spend less time working and more time enjoying the Okanagan days and nights. Embrace the Okanagan lifestyle with hiking/biking trails right outside your door, while beaches, boat launches, tennis/pickleball courts, shopping, award-winning wineries, and Kelowna International Airport are all just minutes away. Private, quiet, and beautifully positioned at the end of the block, this is a rare opportunity to own one of the premier view properties in this community. (id:56537)
Call (250)-864-7337 for showing information. |
| Details |
| Amenities Nearby : - |
Access : - |
Appliances Inc : Refrigerator, Dishwasher, Dryer, Range - Gas, Microwave, Washer |
| Community Features : - |
Features : Two Balconies |
Structures : - |
| Total Parking Spaces : 4 |
View : Lake view, Mountain view, Valley view, View (panoramic) |
Waterfront : - |
| Zoning Type : - |
| Building |
| Architecture Style : Ranch |
Bathrooms (Partial) : 1 |
Cooling : Central air conditioning |
| Fire Protection : Smoke Detector Only |
Fireplace Fuel : - |
Fireplace Type : Insert |
| Floor Space : - |
Flooring : - |
Foundation Type : - |
| Heating Fuel : - |
Heating Type : Forced air, See remarks |
Roof Style : Unknown |
| Roofing Material : Other |
Sewer : Municipal sewage system |
Utility Water : Irrigation District |
| Basement |
| Type : - |
Development : - |
Features : - |
| Land |
| Landscape Features : - |
| Rooms |
| Level : |
Type : |
Dimensions : |
| Basement |
4pc Bathroom |
Measurements not available |
|
Bedroom |
11'0'' x 15'10'' |
|
Bedroom |
13'8'' x 12'2'' |
|
Recreation room |
16'4'' x 42'8'' |
|
Storage |
' x ' |
| Main level |
2pc Bathroom |
Measurements not available |
|
5pc Ensuite bath |
Measurements not available |
|
Bedroom |
11'6'' x 10'11'' |
|
Dining room |
12'3'' x 14'11'' |
|
Foyer |
5'9'' x 7'4'' |
|
Kitchen |
15'3'' x 9'2'' |
|
Laundry room |
6'2'' x 6'0'' |
|
Living room |
17'0'' x 14'1'' |
|
Mud room |
6'2'' x 7'11'' |
|
Primary Bedroom |
15'1'' x 13'4'' |
|
Data from sources believed reliable but should not be relied upon without verification. All measurements are
approximate.MLS®, Multiple Listing Service®, and all related graphics are trademarks of The Canadian Real Estate Association.
REALTOR®, REALTORS®, and all related graphics are trademarks of REALTOR® Canada Inc. a corporation owned by The Canadian Real Estate
Association and the National Association of REALTORS® .Copyright © 2023 Don Rae REALTOR® Not intended to solicit properties currently
under contract.
|