
|

|
| 1675 PENTICTON Avenue Unit# 168 Penticton V2A9E2 |
|
| Price : $874,900 |
Listing ID : 10387828
|
4 
|
2 
|
| Property Type : Single Family |
Building Type : House |
| Title : Bare Land Condo/Strata |
Finished Area : 3507 sqft |
| Built in : 1975 |
Total Parking Spaces : 5 |
|
|
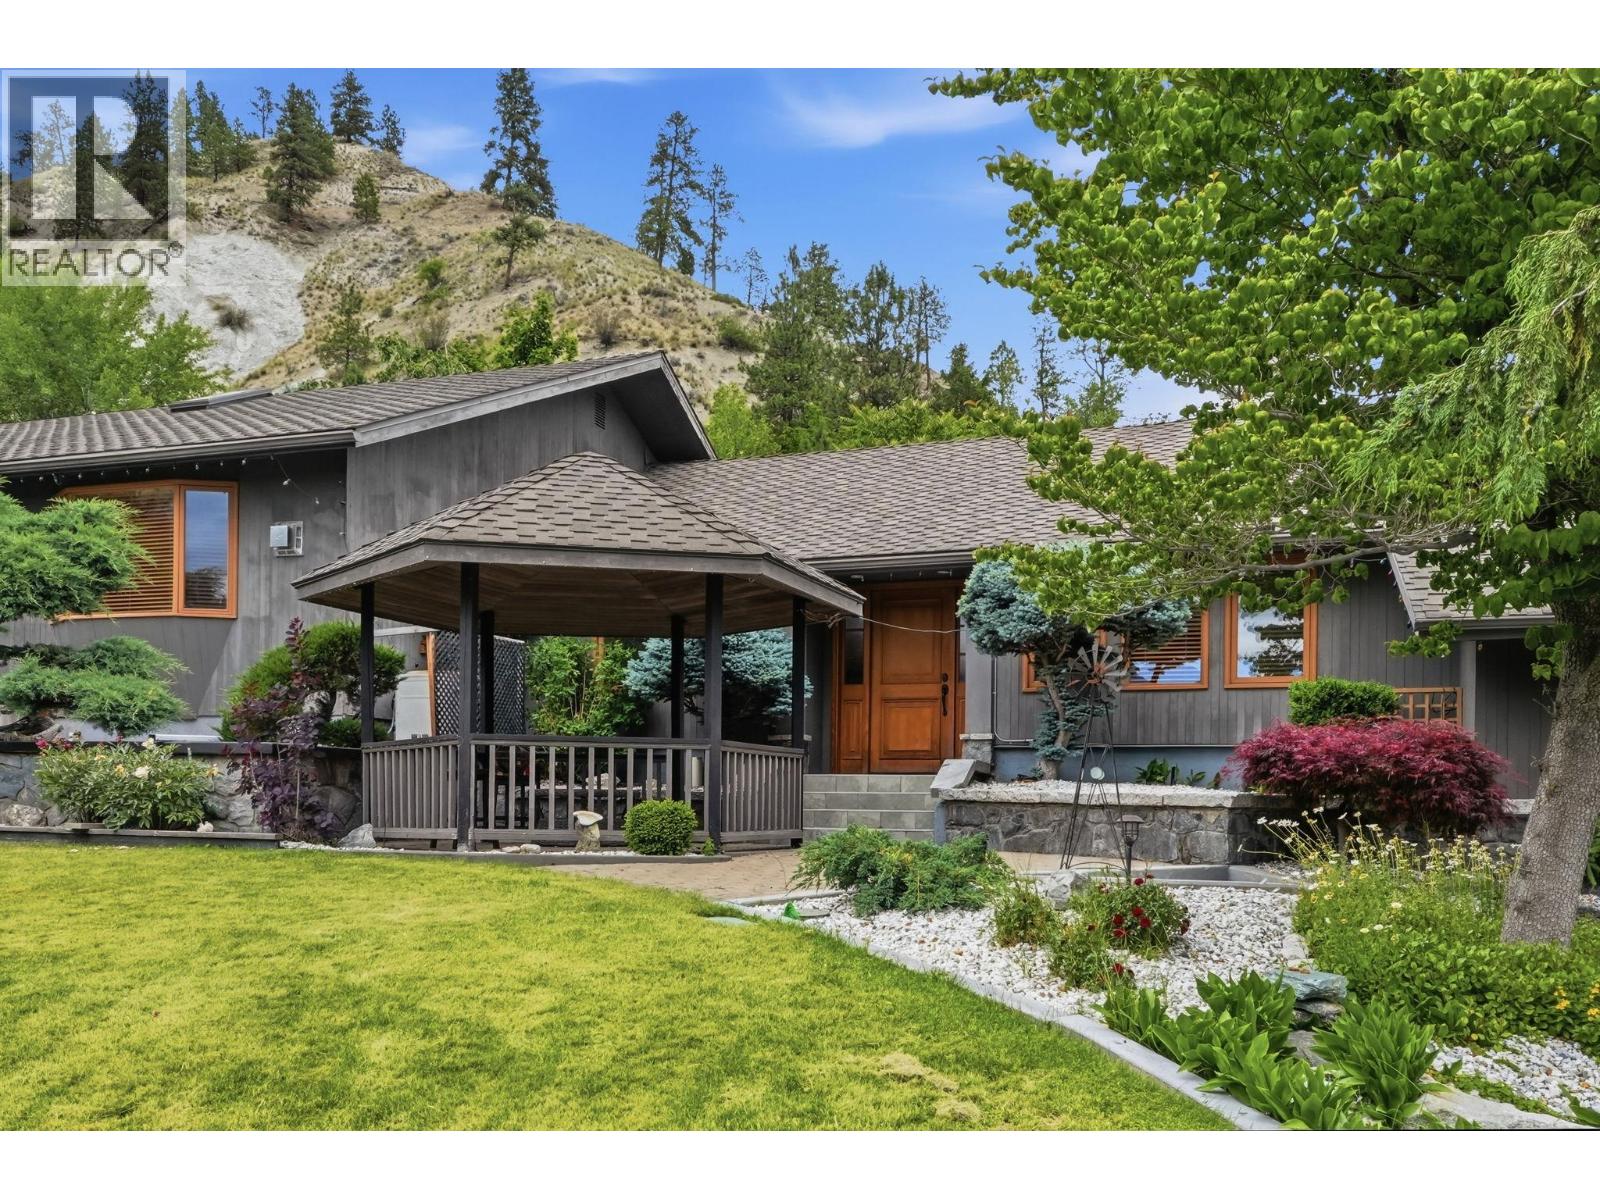
Step into this gorgeous custom-built executive home in Penticton's desirable Bridgewater neighborhood. Situated on a beautifully landscaped 0.47-acre lot, this 4-bedroom, 2-bathroom property seamlessly blends the tranquility of nature with everyday convenience, located just steps from Penticton Creek and scenic hiking trails. Designed with entertaining in mind, the open-concept living space features large rooms, real oak hardwood floors, and a massive gourmet kitchen equipped with maple cabinetry and solid tile flooring. The living area flows effortlessly onto a 30'x12' deck, while the expansive, private backyard courtyard serves as your ultimate summer oasis. When it is time to unwind, retreat to the grand primary bathroom, boasting an air-jetted tub, dual sinks, and its own gas fireplace. The lower level features a spacious recreation room, adding even more room to relax and host guests. Car enthusiasts and hobbyists will love the incredible functionality of the exterior space, which includes a paved driveway, carport, and a separate large detached garage that makes the perfect workshop. Complete with underground irrigation and forced-air heating with central AC, this spectacular property is an absolute must-see. (id:56537)
Call (250)-864-7337 for showing information. |
| Details |
| Amenities Nearby : Recreation |
Access : - |
Appliances Inc : Range, Refrigerator, Dishwasher, Microwave, Washer & Dryer |
| Community Features : Pets Allowed, Pets Allowed With Restrictions, Rentals Allowed |
Features : Jacuzzi bath-tub |
Structures : - |
| Total Parking Spaces : 5 |
View : Mountain view |
Waterfront : - |
| Zoning Type : - |
| Building |
| Architecture Style : Ranch |
Bathrooms (Partial) : 0 |
Cooling : Central air conditioning |
| Fire Protection : - |
Fireplace Fuel : Electric,Gas |
Fireplace Type : Unknown,Unknown |
| Floor Space : - |
Flooring : Hardwood, Tile |
Foundation Type : - |
| Heating Fuel : - |
Heating Type : Forced air, See remarks |
Roof Style : Unknown |
| Roofing Material : Asphalt shingle |
Sewer : Municipal sewage system |
Utility Water : Municipal water |
| Basement |
| Type : Partial |
Development : - |
Features : - |
| Land |
| Landscape Features : Landscaped |
| Rooms |
| Level : |
Type : |
Dimensions : |
| Basement |
Bedroom |
12'6'' x 12'0'' |
|
Den |
10'6'' x 9'10'' |
|
Foyer |
9'2'' x 6'2'' |
|
Other |
12'0'' x 9'6'' |
|
Recreation room |
23'5'' x 12'9'' |
| Main level |
3pc Bathroom |
Measurements not available |
|
5pc Bathroom |
11'5'' x 17'7'' |
|
Bedroom |
12'6'' x 12'0'' |
|
Bedroom |
15'6'' x 11'6'' |
|
Dining room |
15'0'' x 12'6'' |
|
Family room |
23'0'' x 11'6'' |
|
Kitchen |
18'3'' x 13'3'' |
|
Laundry room |
10'0'' x 8'1'' |
|
Living room |
26'2'' x 19'3'' |
|
Mud room |
8'0'' x 7'4'' |
|
Primary Bedroom |
14'3'' x 17'5'' |
|
Data from sources believed reliable but should not be relied upon without verification. All measurements are
approximate.MLS®, Multiple Listing Service®, and all related graphics are trademarks of The Canadian Real Estate Association.
REALTOR®, REALTORS®, and all related graphics are trademarks of REALTOR® Canada Inc. a corporation owned by The Canadian Real Estate
Association and the National Association of REALTORS® .Copyright © 2023 Don Rae REALTOR® Not intended to solicit properties currently
under contract.
|