
|

|
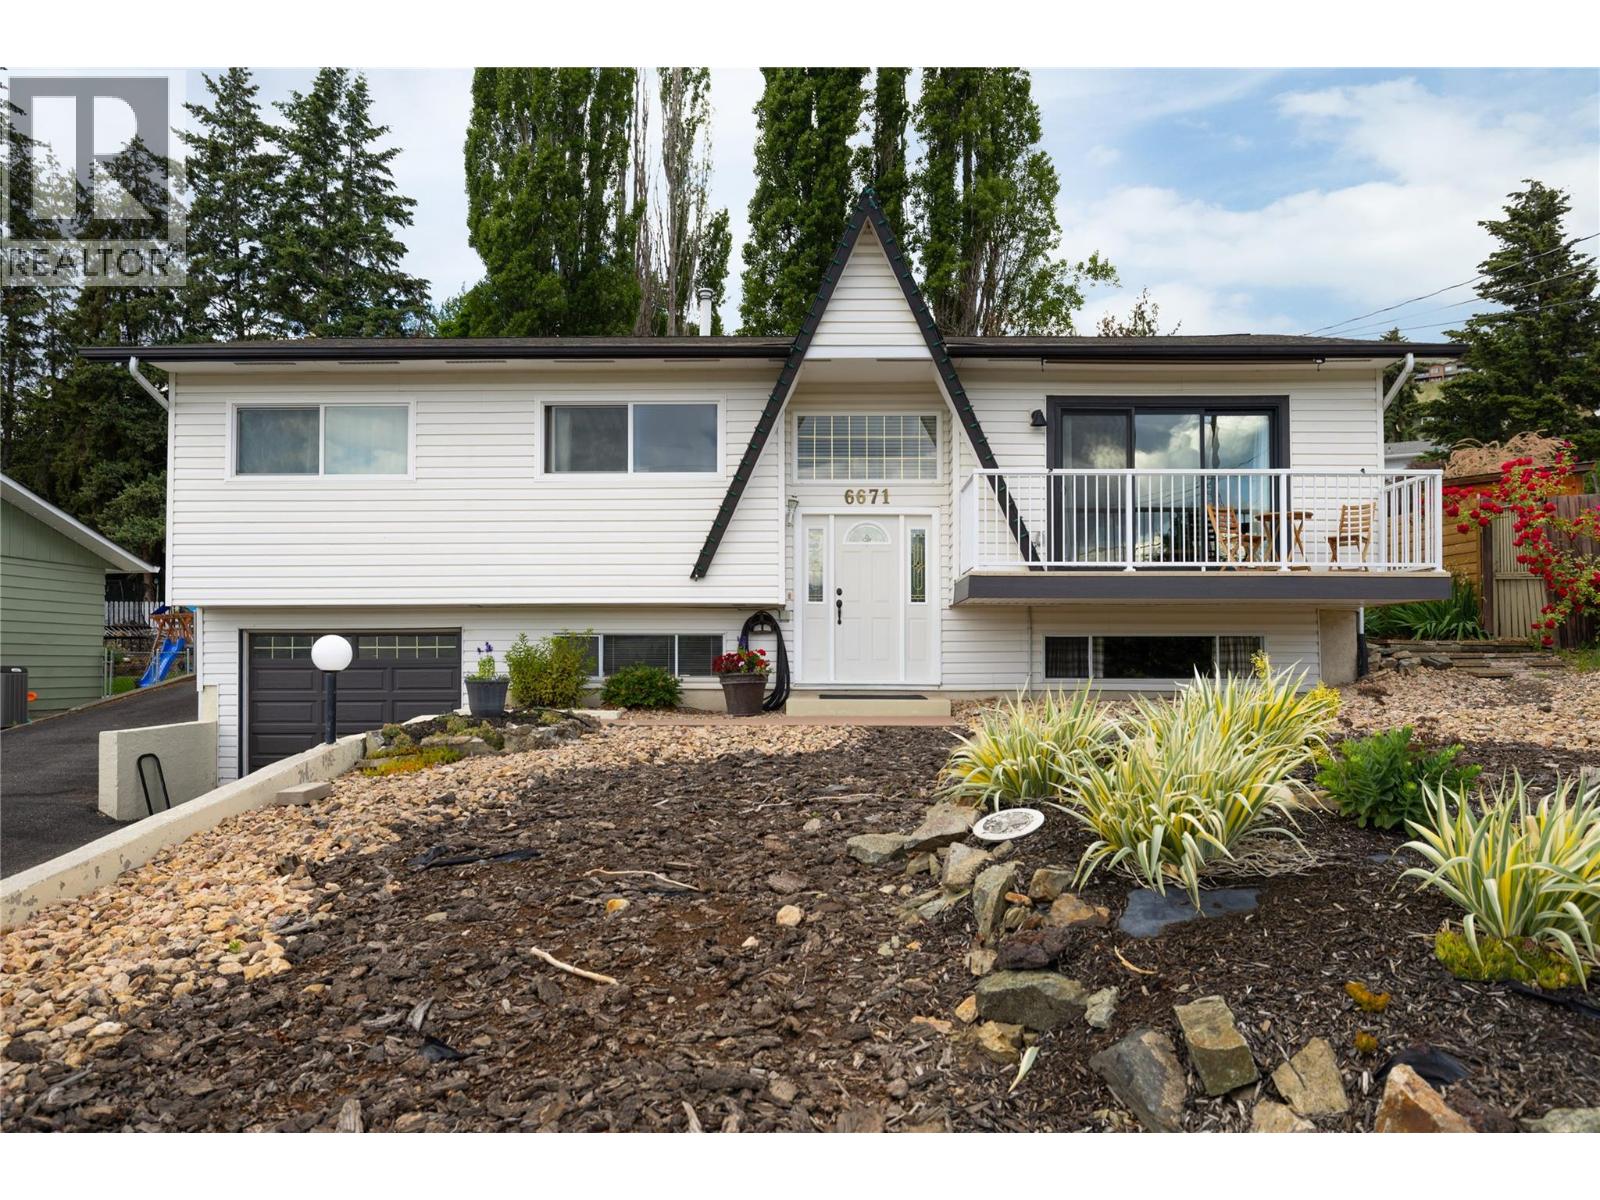
| 6671 Orchard Hill Drive Vernon V1H1B8 |
|
| Price : $819,000 |
Listing ID : 10391678
|
3 
|
2 
|
| Property Type : Single Family |
Building Type : House |
| Title : Freehold |
Finished Area : 2075 sqft |
| Built in : 1975 |
Total Parking Spaces : 4 |
|
|
Great Bella Vista family 3 bedroom+den, 2 bathroom home with an amazing backyard offering a heated pool, garden area, and covered patio to host friends and enjoy the Okanagan weather. Nice updates to the home include the roof, hot water tank, windows, and more. Large private lot with plenty of parking and mature landscaping. Main floor offers a semi open layout, 3 bedrooms, and hardwood floors. Easy access off the kitchen area to the backyard and patio area. Downstairs has a 4th room (office), family room and another full bathroom. Garage is 25' deep and good space for parking the boat or RV Great location close to trail, Kin Beach, and Davison Orchards. (id:56537)
Call (250)-864-7337 for showing information. |
| Details |
| Amenities Nearby : Airport, Recreation, Shopping |
Access : Easy access |
Appliances Inc : - |
| Community Features : Rural Setting |
Features : Irregular lot size |
Structures : - |
| Total Parking Spaces : 4 |
View : - |
Waterfront : - |
| Zoning Type : - |
| Building |
| Architecture Style : - |
Bathrooms (Partial) : 0 |
Cooling : Central air conditioning |
| Fire Protection : - |
Fireplace Fuel : - |
Fireplace Type : - |
| Floor Space : - |
Flooring : - |
Foundation Type : - |
| Heating Fuel : - |
Heating Type : Forced air, See remarks |
Roof Style : Unknown |
| Roofing Material : Asphalt shingle |
Sewer : Septic tank |
Utility Water : Municipal water |
| Basement |
| Type : Partial |
Development : - |
Features : - |
| Land |
| Landscape Features : Landscaped |
| Rooms |
| Level : |
Type : |
Dimensions : |
| Basement |
Den |
12' x 10'8'' |
|
Family room |
14' x 19'7'' |
|
Full bathroom |
Measurements not available |
|
Laundry room |
6' x 9' |
|
Storage |
4' x 14' |
| Main level |
Bedroom |
11' x 11'3'' |
|
Bedroom |
8'8'' x 11'4'' |
|
Dining room |
12'8'' x 8'10'' |
|
Full bathroom |
Measurements not available |
|
Kitchen |
9'5'' x 10'3'' |
|
Living room |
14'8'' x 15'4'' |
|
Other |
10'9'' x 25'5'' |
|
Primary Bedroom |
11' x 10'9'' |
|
Data from sources believed reliable but should not be relied upon without verification. All measurements are
approximate.MLS®, Multiple Listing Service®, and all related graphics are trademarks of The Canadian Real Estate Association.
REALTOR®, REALTORS®, and all related graphics are trademarks of REALTOR® Canada Inc. a corporation owned by The Canadian Real Estate
Association and the National Association of REALTORS® .Copyright © 2023 Don Rae REALTOR® Not intended to solicit properties currently
under contract.
|