
|

|
| 12310 Greystokes Road Kelowna V1X3C8 |
|
| Price : $1,279,000 |
Listing ID : 10391632
|
3 
|
2 
|
| Property Type : Single Family |
Building Type : House |
| Title : Freehold |
Finished Area : 2315 sqft |
| Built in : 1974 |
Total Parking Spaces : 10 |
|
|
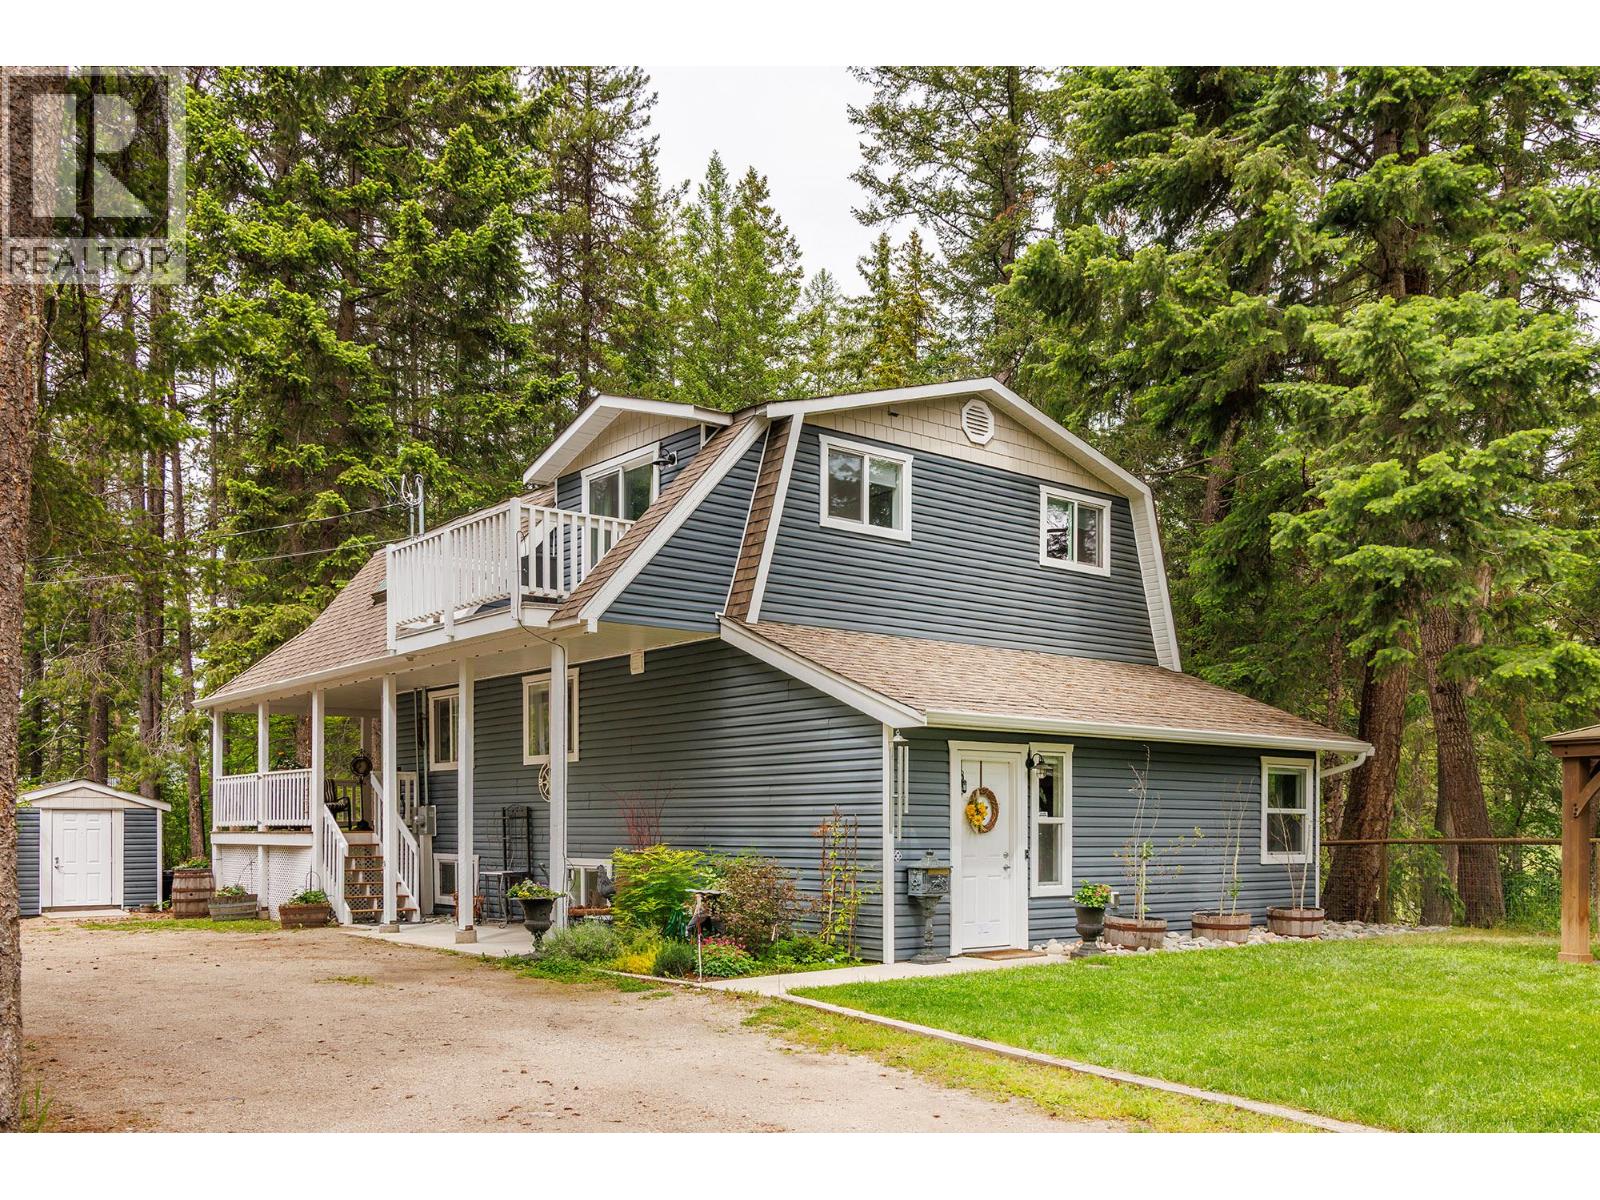
Beautifully renovated 3 bedroom, 2 full bathrooms, fully finished basement with family room and a bonus room that can be used as an extra bedroom plus a private office at the front entrance that can be accessed without going through the home on 7 acres with a 4 car garage. cozy modern finishing in a rural and treed setting with beautiful mountain views with quad trail to Lower shop and Mission Creek and a swimming hole in your backyard, in a rural setting close to trails to hike, bike, ride, quad, fishing and hunting in the friendly community of Joe Rich. Upper shop: 24x30, woodstove, 50amp Lower shop: 30x40 with 12x40 lean to's on each side. 13 foot ceilings, radiant in floor heat, 50 amp (id:56537)
Call (250)-864-7337 for showing information. |
| Details |
| Amenities Nearby : - |
Access : - |
Appliances Inc : Refrigerator, Dishwasher, Range - Electric |
| Community Features : Pets Allowed, Rentals Allowed |
Features : Irregular lot size, One Balcony |
Structures : - |
| Total Parking Spaces : 10 |
View : Mountain view, View (panoramic) |
Waterfront : - |
| Zoning Type : - |
| Building |
| Architecture Style : - |
Bathrooms (Partial) : 0 |
Cooling : - |
| Fire Protection : - |
Fireplace Fuel : - |
Fireplace Type : Free Standing Metal,Unknown |
| Floor Space : - |
Flooring : Carpeted, Tile, Vinyl |
Foundation Type : - |
| Heating Fuel : Electric, Wood |
Heating Type : Baseboard heaters, Stove, See remarks |
Roof Style : Unknown |
| Roofing Material : Asphalt shingle |
Sewer : Septic tank |
Utility Water : Dug Well |
| Basement |
| Type : Full |
Development : - |
Features : - |
| Land |
| Landscape Features : - |
| Rooms |
| Level : |
Type : |
Dimensions : |
| Basement |
Family room |
12'0'' x 22'0'' |
|
Laundry room |
12'0'' x 10'5'' |
|
Other |
11'0'' x 14'0'' |
| Main level |
Bedroom |
10'0'' x 9'0'' |
|
Den |
8'0'' x 10'0'' |
|
Foyer |
8'0'' x 10'0'' |
|
Full bathroom |
Measurements not available |
|
Kitchen |
13'0'' x 10'0'' |
|
Living room |
20'0'' x 14'0'' |
| Second level |
4pc Ensuite bath |
Measurements not available |
|
Bedroom |
12'0'' x 8'0'' |
|
Primary Bedroom |
12'0'' x 8'0'' |
|
Data from sources believed reliable but should not be relied upon without verification. All measurements are
approximate.MLS®, Multiple Listing Service®, and all related graphics are trademarks of The Canadian Real Estate Association.
REALTOR®, REALTORS®, and all related graphics are trademarks of REALTOR® Canada Inc. a corporation owned by The Canadian Real Estate
Association and the National Association of REALTORS® .Copyright © 2023 Don Rae REALTOR® Not intended to solicit properties currently
under contract.
|