
|

|
| 1329 KLO Road Unit# 316 Kelowna V1W3N9 |
|
| Price : $299,950 |
Listing ID : 10391628
|
2 
|
2 
|
| Property Type : Single Family |
Building Type : Apartment |
| Maintenance Fee : 394.01 |
Fee Paid : Monthly |
| Title : Shares in Co-operative |
Finished Area : 1241 sqft |
| Built in : 1991 |
Total Parking Spaces : 1 |
|
|
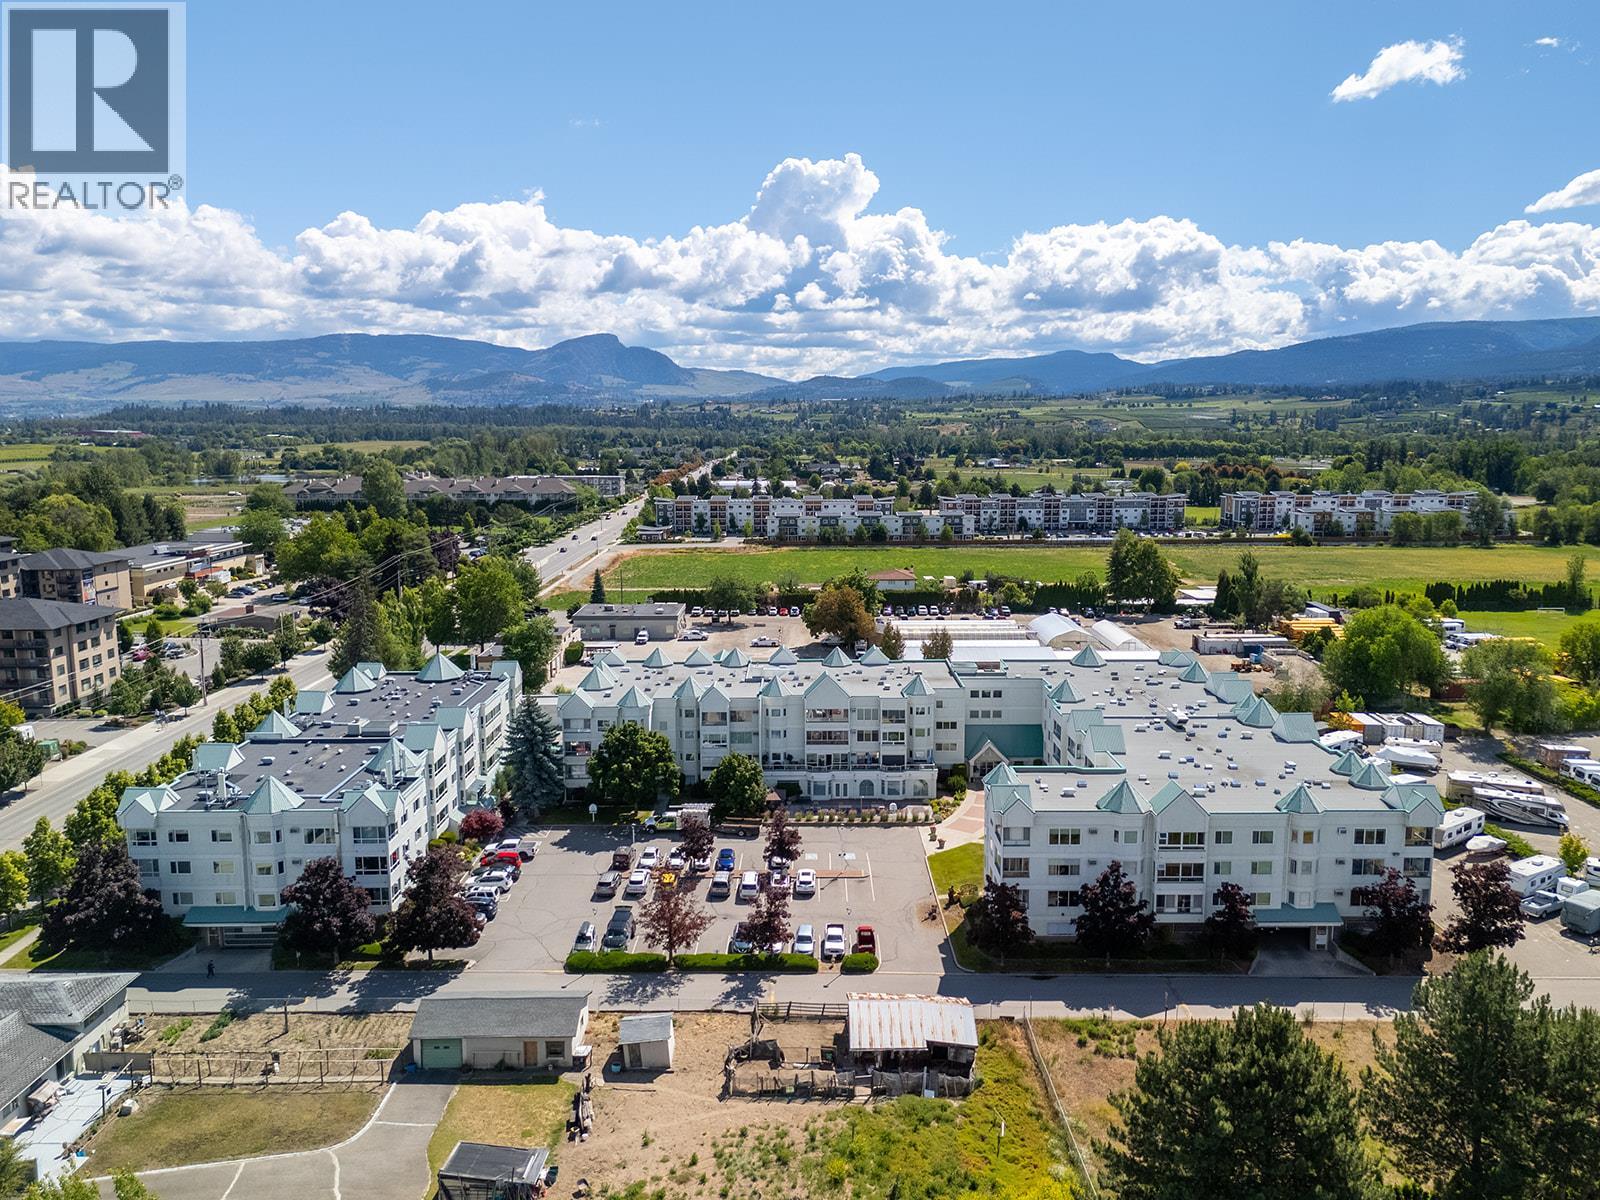
Enjoy the lifestyle you've earned in this beautifully renovated Lower Mission home. This bright and spacious 2-bedroom, 2-bathroom residence offers the perfect blend of comfort and convenience. Filled with natural light and showcasing attention to detail throughout, this move-in ready home has been thoughtfully updated with a stunning kitchen renovation featuring newer appliances, including a new refrigerator and dishwasher, upgraded fixtures, crown mouldings, quality cork flooring, and beautifully updated bathrooms. The main bath is enhanced with elegant wainscoting, a new mirror, and hidden vanity hinges, while custom drapes and rods are included for added value. Meticulously maintained throughout, this home is ideal for those seeking comfort without compromise. Enjoy the convenience of in-suite laundry, secure underground parking, and a large storage locker conveniently located on the same floor. Residents enjoy access to a well equipped gym, library, games room with Billiards, gathering room with kitchen and piano, robust workshop, and RV parking (subject to availability). Ideally located just minutes from Kelowna General Hospital, medical services, shopping, restaurants, transit, and the shores of Okanagan Lake. An added bonus for buyers is that no Property Transfer Tax is payable and property taxes remain exceptionally low, offering significant savings. A rare opportunity to enjoy comfortable, low-maintenance living in one of Kelowna's most sought-after neighbourhoods. (id:56537)
Call (250)-864-7337 for showing information. |
| Details |
| Amenities Nearby : Golf Nearby, Park, Recreation |
Access : Easy access |
Appliances Inc : Refrigerator, Dishwasher, Dryer, Range - Electric, Microwave, Washer |
| Community Features : Adult Oriented, Pets not Allowed, Rentals Not Allowed, Seniors Oriented |
Features : Level lot |
Structures : - |
| Total Parking Spaces : 1 |
View : - |
Waterfront : - |
| Zoning Type : - |
| Building |
| Architecture Style : - |
Bathrooms (Partial) : 0 |
Cooling : Wall unit |
| Fire Protection : - |
Fireplace Fuel : - |
Fireplace Type : - |
| Floor Space : - |
Flooring : Carpeted, Cork, Laminate |
Foundation Type : - |
| Heating Fuel : Electric |
Heating Type : Baseboard heaters |
Roof Style : Unknown |
| Roofing Material : Tar & gravel |
Sewer : Municipal sewage system |
Utility Water : Municipal water |
| Basement |
| Type : - |
Development : - |
Features : - |
| Land |
| Landscape Features : Landscaped, Level |
| Rooms |
| Level : |
Type : |
Dimensions : |
| Main level |
3pc Bathroom |
8'0'' x 6'0'' |
|
3pc Ensuite bath |
9'9'' x 5'3'' |
|
Bedroom |
14'6'' x 10'0'' |
|
Dining room |
10'5'' x 8'2'' |
|
Kitchen |
18'11'' x 11'8'' |
|
Laundry room |
7'2'' x 5'11'' |
|
Living room |
14'0'' x 13'4'' |
|
Primary Bedroom |
14'10'' x 11'1'' |
|
Sunroom |
13'0'' x 5'9'' |
|
Data from sources believed reliable but should not be relied upon without verification. All measurements are
approximate.MLS®, Multiple Listing Service®, and all related graphics are trademarks of The Canadian Real Estate Association.
REALTOR®, REALTORS®, and all related graphics are trademarks of REALTOR® Canada Inc. a corporation owned by The Canadian Real Estate
Association and the National Association of REALTORS® .Copyright © 2023 Don Rae REALTOR® Not intended to solicit properties currently
under contract.
|