
|

|
| 3099 SOUTH MAIN Street Unit# 17 Penticton V2A6Y2 |
|
| Price : $352,000 |
Listing ID : 10391671
|
3 
|
2 
|
| Property Type : Single Family |
Building Type : Row / Townhouse |
| Maintenance Fee : 494.83 |
Fee Paid : Monthly |
| Title : Strata |
Finished Area : 1120 sqft |
| Built in : 1975 |
Total Parking Spaces : 1 |
|
|
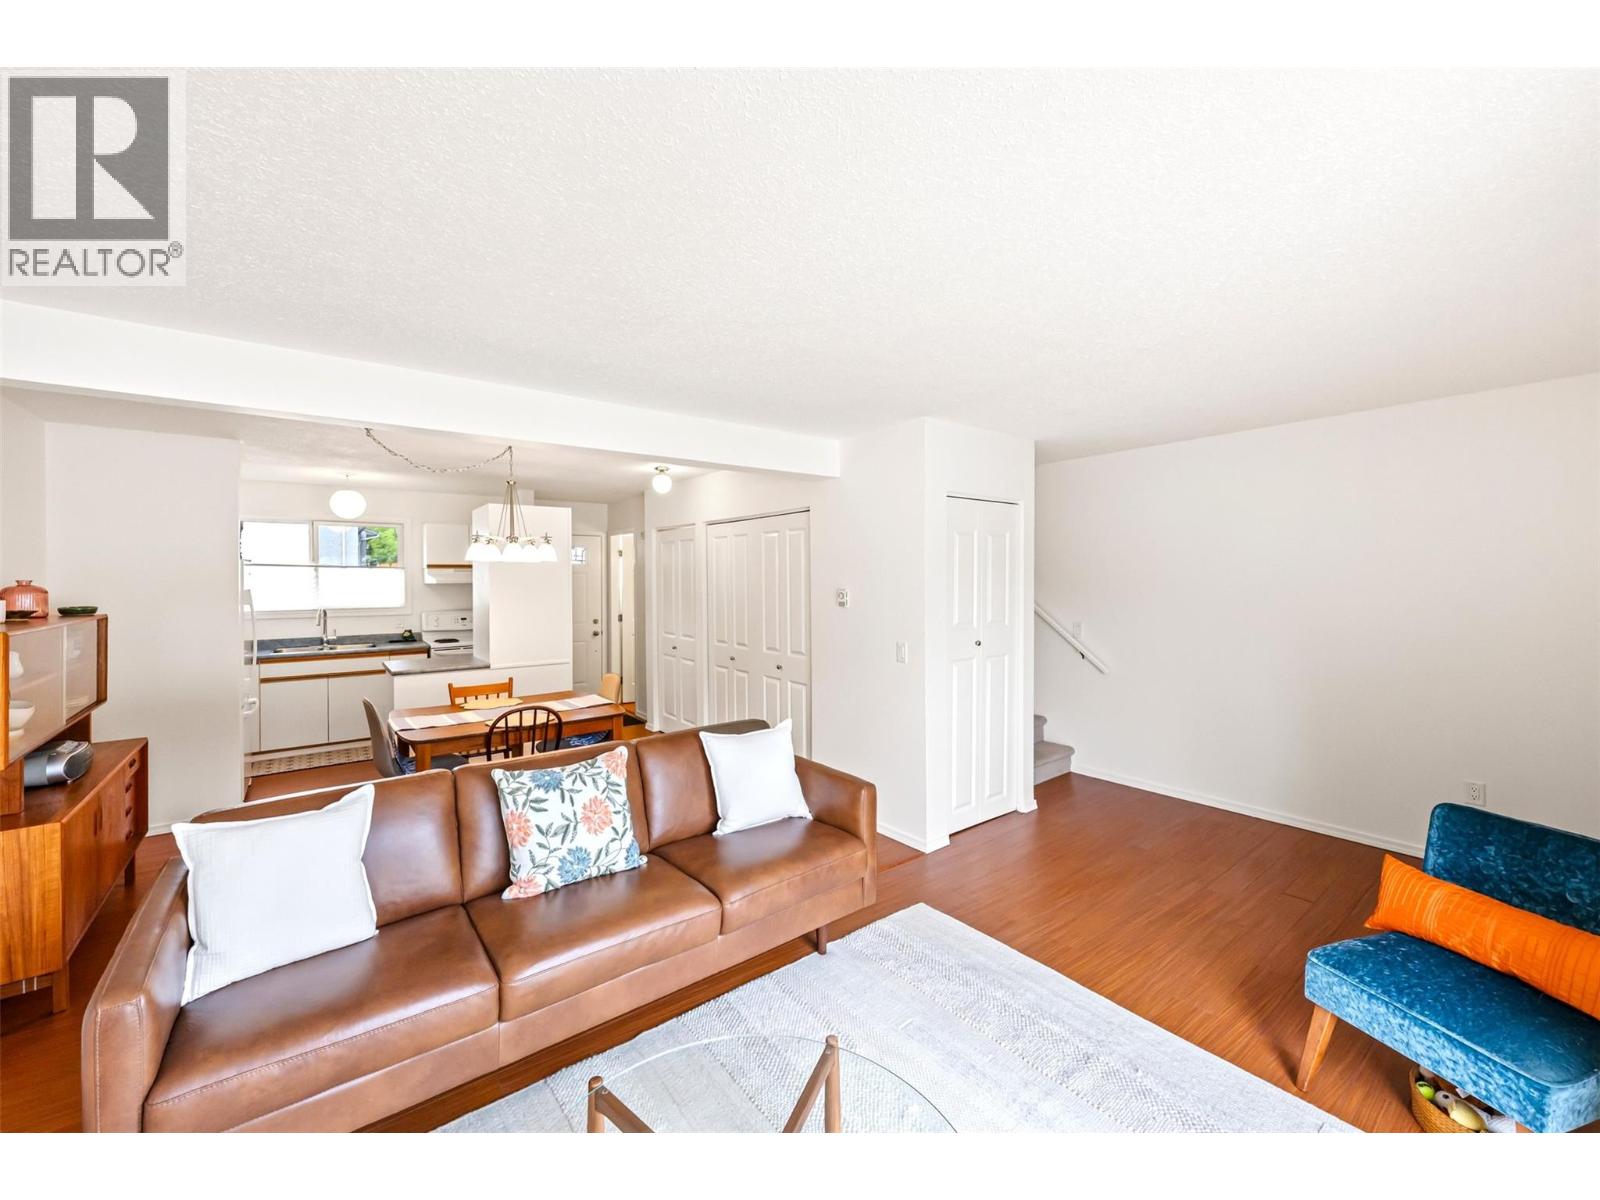
Bright, Spacious & Perfectly Located! Welcome to this beautiful property, which offers the perfect blend of comfort, convenience, and versatility. The main floor boasts a bright and airy open-concept living space that flows seamlessly, making it ideal for both daily living and effortless entertaining. Step outside to your own private, fully fenced backyard. Featuring a lush grassed area, this outdoor oasis is absolutely perfect for kids to play and pets to roam safely, while the convenient on-site storage handles all your extra gear with ease. Location is everything, and this home truly has it all. You are situated just moments away from the lake, local schools, and all town amenities, putting the very best of the community right at your doorstep. With no age restrictions and a welcoming pet-friendly policy, this property offers endless possibilities. It is an incredible opportunity whether you are a first-time homebuyer looking to step into the market, a retiree searching for low-maintenance living, or an investor seeking a high-appeal asset. Don't miss out on this gem—schedule your private viewing today! (id:56537)
Call (250)-864-7337 for showing information. |
| Details |
| Amenities Nearby : Public Transit, Airport, Park, Recreation, Schools, Shopping |
Access : Easy access |
Appliances Inc : Refrigerator, Dryer, Range - Electric, Washer |
| Community Features : Family Oriented, Pets Allowed |
Features : Level lot |
Structures : - |
| Total Parking Spaces : 1 |
View : Mountain view |
Waterfront : - |
| Zoning Type : - |
| Building |
| Architecture Style : - |
Bathrooms (Partial) : 1 |
Cooling : - |
| Fire Protection : - |
Fireplace Fuel : - |
Fireplace Type : - |
| Floor Space : - |
Flooring : Laminate |
Foundation Type : - |
| Heating Fuel : Electric |
Heating Type : Baseboard heaters |
Roof Style : Unknown |
| Roofing Material : Asphalt shingle |
Sewer : Municipal sewage system |
Utility Water : Municipal water |
| Basement |
| Type : Crawl space |
Development : - |
Features : - |
| Land |
| Landscape Features : Landscaped, Level |
| Rooms |
| Level : |
Type : |
Dimensions : |
| Main level |
2pc Bathroom |
Measurements not available |
|
Dining room |
12'9'' x 9'5'' |
|
Kitchen |
9'5'' x 7'8'' |
|
Living room |
19'3'' x 11'2'' |
| Second level |
4pc Bathroom |
Measurements not available |
|
Bedroom |
10'0'' x 11'6'' |
|
Bedroom |
8'10'' x 8'10'' |
|
Primary Bedroom |
12'11'' x 10'0'' |
|
Data from sources believed reliable but should not be relied upon without verification. All measurements are
approximate.MLS®, Multiple Listing Service®, and all related graphics are trademarks of The Canadian Real Estate Association.
REALTOR®, REALTORS®, and all related graphics are trademarks of REALTOR® Canada Inc. a corporation owned by The Canadian Real Estate
Association and the National Association of REALTORS® .Copyright © 2023 Don Rae REALTOR® Not intended to solicit properties currently
under contract.
|