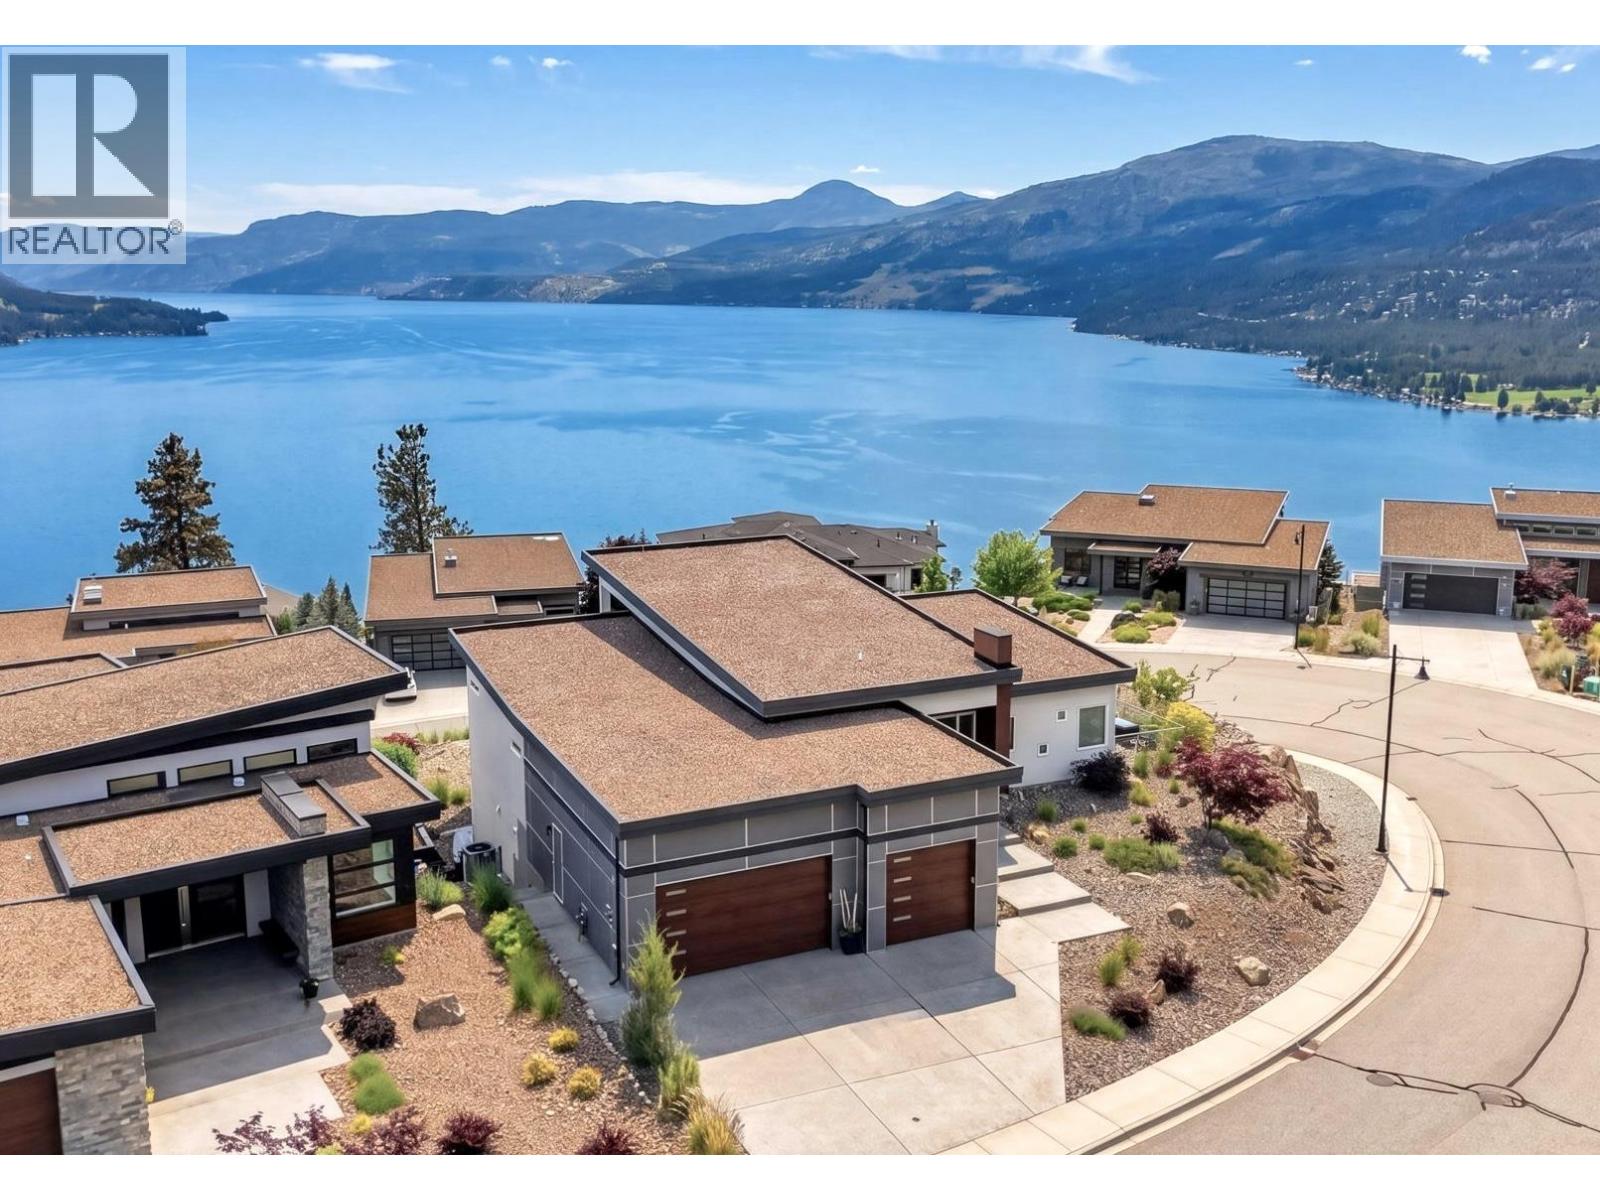
Experience elevated Okanagan living in this exceptional Adventure Bay residence, perfectly positioned on a signature 0.31 acre corner lot with panoramic lake and mountain views. Designed for seamless indoor/outdoor living, the outdoor oasis features a heated saltwater pool with automatic cover, covered entertaining deck with motorized sunshades, outdoor fire table, putting and chipping green, and beautifully landscaped grounds. Inside, over 3,600 sq.ft. of open concept luxury showcases floor-to-ceiling windows, motorized blinds, a premium Miele chef’s kitchen with a waterfall island, walk-in pantry, custom cabinetry, and a great room anchored by a striking floor-to-ceiling fireplace and built-in bar with wine and beverage fridges. The primary retreat offers a lavish ensuite with steam shower, and a freestanding soaker tub positioned to capture the views. The walkout lower level hosts a dedicated home theatre, wet bar, fitness/flex area, three additional bedrooms, guest laundry, and abundant storage. A triple garage with epoxy floors, built-in storage, and hot and cold water service completes this masterfully crafted home. Enjoy exclusive Adventure Bay privileges including private beach access, lakeside amenities, tennis and pickleball courts, and scenic hiking trails. This is resort style luxury, recreation, and spectacular Okanagan living brought together in one unforgettable property. (id:56537)
Call (250)-864-7337 for showing information. |
| Details |
| Amenities Nearby : Golf Nearby, Park, Recreation |
Access : - |
Appliances Inc : - |
| Community Features : - |
Features : - |
Structures : - |
| Total Parking Spaces : 5 |
View : Lake view, Mountain view, Valley view, View of water, View (panoramic) |
Waterfront : - |
| Zoning Type : - |
| Building |
| Architecture Style : Ranch |
Bathrooms (Partial) : 1 |
Cooling : Central air conditioning |
| Fire Protection : - |
Fireplace Fuel : - |
Fireplace Type : Insert |
| Floor Space : - |
Flooring : - |
Foundation Type : - |
| Heating Fuel : - |
Heating Type : Forced air, See remarks |
Roof Style : Unknown |
| Roofing Material : Other |
Sewer : Municipal sewage system |
Utility Water : Municipal water |
| Basement |
| Type : Full |
Development : - |
Features : - |
| Land |
| Landscape Features : Landscaped |
| Rooms |
| Level : |
Type : |
Dimensions : |
| Basement |
Bedroom |
11'11'' x 9'10'' |
|
Bedroom |
12'0'' x 9'10'' |
|
Bedroom |
12'6'' x 9'11'' |
|
Den |
13'3'' x 10'7'' |
|
Full bathroom |
11'11'' x 6'5'' |
|
Media |
19'11'' x 11'0'' |
|
Recreation room |
15'1'' x 14'10'' |
|
Utility room |
28'5'' x 24'6'' |
| Main level |
4pc Ensuite bath |
18'1'' x 19'6'' |
|
Dining room |
17'11'' x 8'9'' |
|
Full bathroom |
14'6'' x 5'5'' |
|
Kitchen |
20'9'' x 10'4'' |
|
Laundry room |
9'6'' x 9'0'' |
|
Living room |
21'2'' x 23'1'' |
|
Mud room |
13'1'' x 12'0'' |
|
Other |
32'10'' x 32'9'' |
|
Partial bathroom |
5'0'' x 5'0'' |
|
Primary Bedroom |
15'7'' x 13'4'' |
|