Don Rae Realtor


  • &address&
  • &address&
  • &address&
  • &address&
  • &address&
  • &address&
  • 505 Browne Road Unit# 115 Vernon V1T7M2

    Price : $329,000 Listing ID : 10390680
    Bedrooms Bathrooms
    Property Type : Single Family Building Type : Apartment
    Maintenance Fee : 260.21 Fee Paid : Monthly
    Title : Strata Finished Area : 711 sqft
    Built in : 1993 Total Parking Spaces : 1
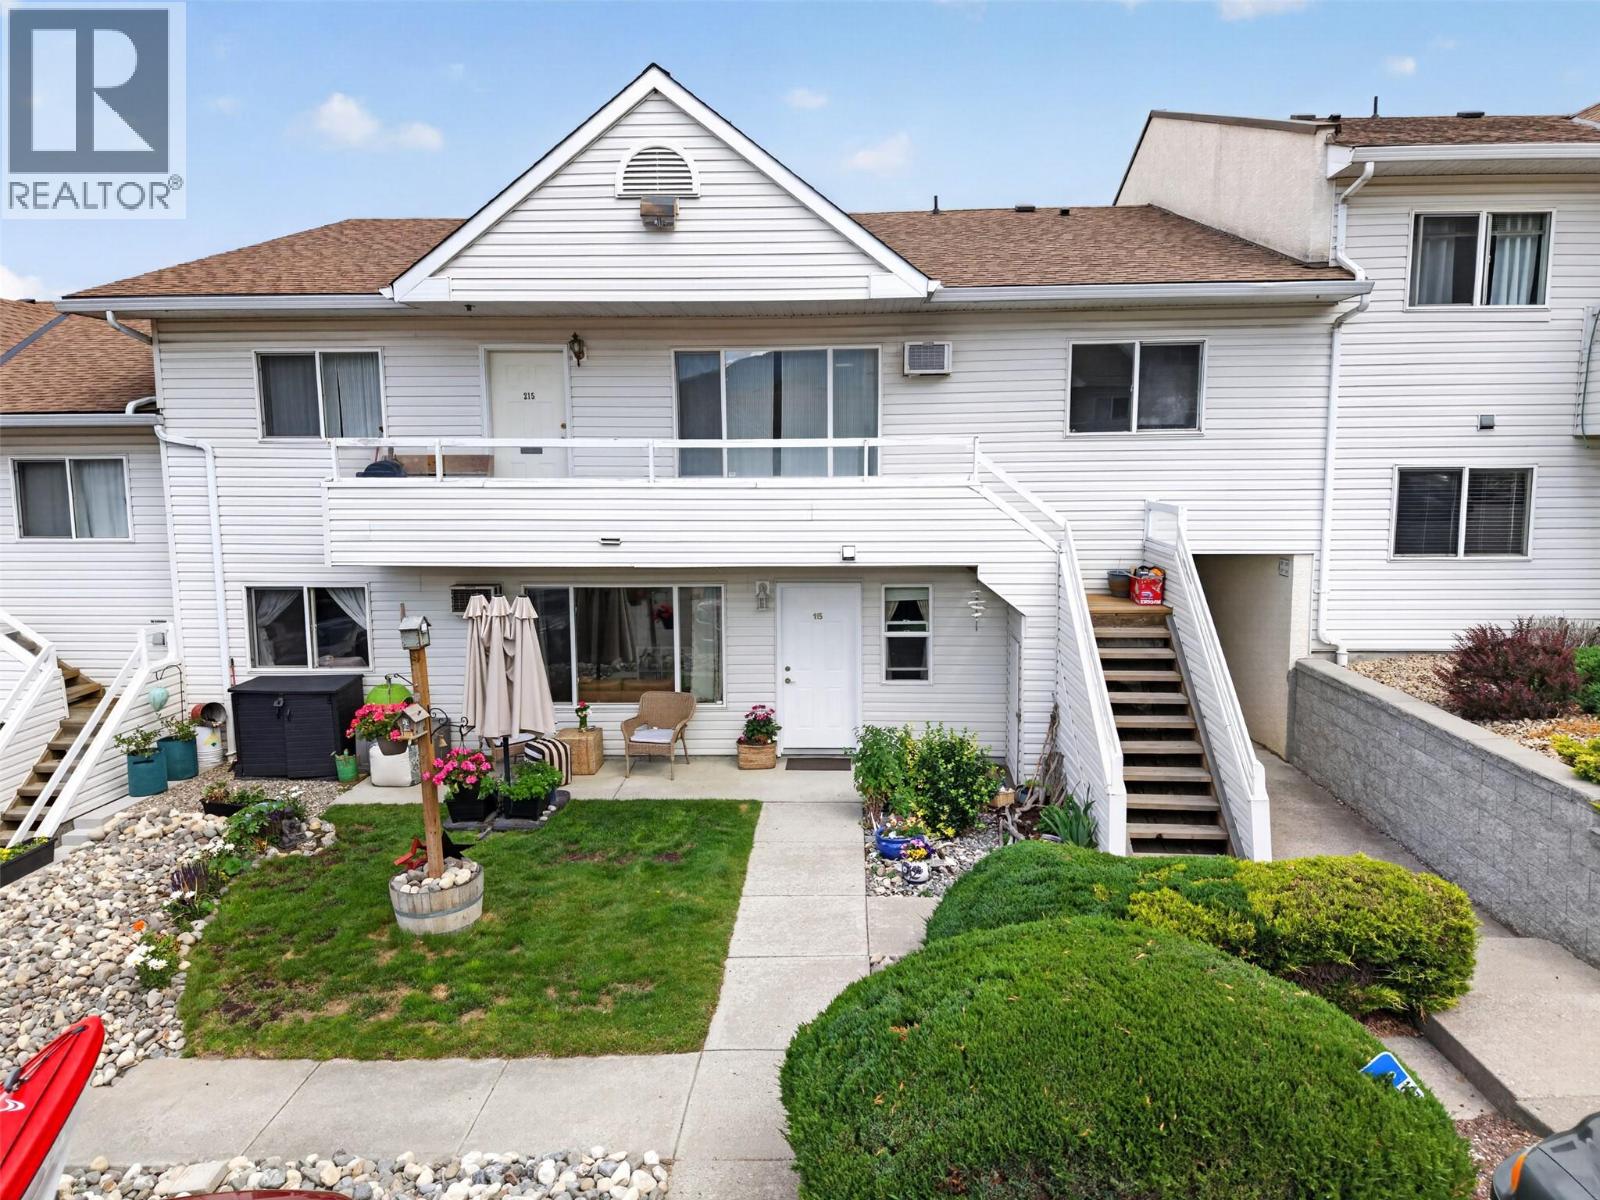
    Affordable, move-in ready living in sought-after Coldstream is waiting for you. This well-cared-for and updated 2-bedroom, 1-bathroom home offers the perfect blend of comfort, convenience, and low-maintenance ownership, all just minutes from beautiful Kalamalka Lake. Pride of ownership shines throughout, with numerous updates completed in recent years, including new vinyl flooring, fresh paint, updated countertops and sinks, replacement of Poly B plumbing, and newer fridge and dishwasher. With everything already taken care of, you can skip the renovation headaches and get straight to enjoying your new home. A standout feature is the private front-door entry directly into the unit, creating a welcoming feel that’s hard to find at this price point. Outside, enjoy a small yard space, convenient parking right out front, and a large storage unit that easily accommodates bikes, paddleboards, or even a kayak for your next adventure at Kal Lake. Whether you're a first-time buyer, downsizer, or investor, this home offers exceptional value in a peaceful location close to Kal Beach, the Rail Trail, shopping, and all the amenities of Vernon. Come see how easy Okanagan living can be. (id:56537)

    Call (250)-864-7337 for showing information.
    Details
    Amenities Nearby : - Access : - Appliances Inc : Dishwasher, Range - Electric, Washer/Dryer Stack-Up
    Community Features : - Features : Private setting Structures : -
    Total Parking Spaces : 1 View : - Waterfront : -
    Zoning Type : -
    Building
    Architecture Style : Bungalow, Ranch Bathrooms (Partial) : 0 Cooling : Wall unit
    Fire Protection : - Fireplace Fuel : - Fireplace Type : -
    Floor Space : - Flooring : Hardwood, Vinyl Foundation Type : -
    Heating Fuel : - Heating Type : Baseboard heaters Roof Style : -
    Roofing Material : - Sewer : Municipal sewage system Utility Water : Municipal water
    Basement
    Type : - Development : - Features : -
    Land
    Landscape Features : -
    Rooms
    Level : Type : Dimensions :
    Main level 3pc Bathroom 9'7'' x 4'11''
    Bedroom 12'5'' x 10'5''
    Kitchen 17'0'' x 8'6''
    Living room 16'7'' x 12'2''
    Primary Bedroom 9'7'' x 12'2''
    Data from sources believed reliable but should not be relied upon without verification. All measurements are approximate.MLS®, Multiple Listing Service®, and all related graphics are trademarks of The Canadian Real Estate Association. REALTOR®, REALTORS®, and all related graphics are trademarks of REALTOR® Canada Inc. a corporation owned by The Canadian Real Estate Association and the National Association of REALTORS® .Copyright © 2023 Don Rae REALTOR® Not intended to solicit properties currently under contract.