
|

|
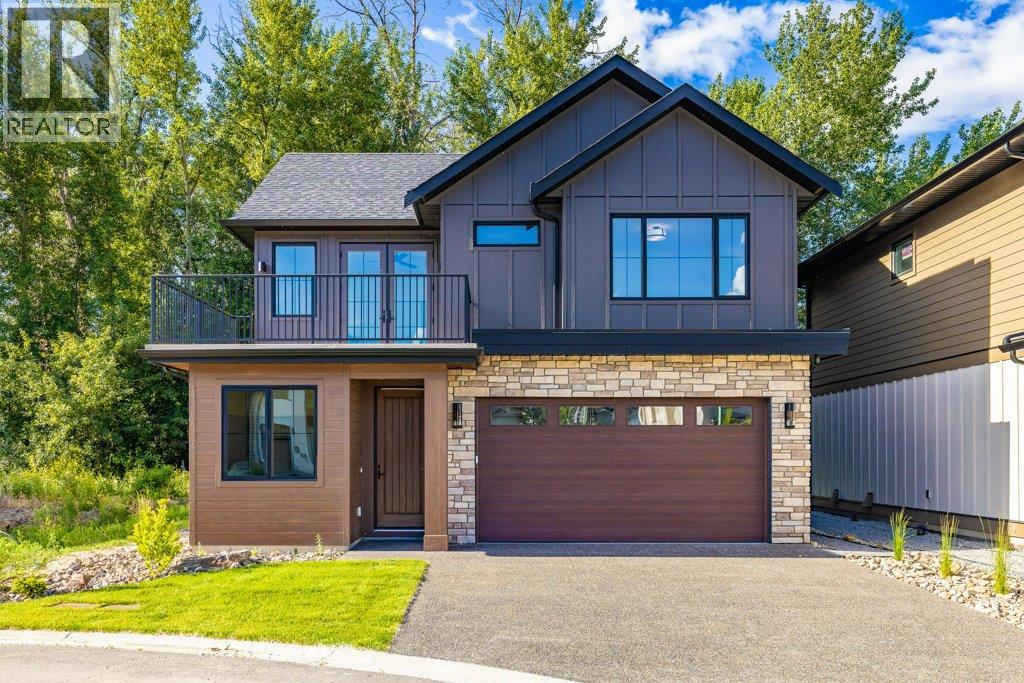
| 906 Bull Crescent Lot# 48 Kelowna V1W0E6 |
|
| Price : $1,199,900 |
Listing ID : 10391762
|
3 
|
3 
|
| Property Type : Single Family |
Building Type : House |
| Title : Freehold |
Finished Area : 1688 sqft |
| Built in : 2026 |
Total Parking Spaces : 4 |
|
|
Tucked into The Orchard, The Lower Mission’s most sought-after family neighbourhood, this brand-new 3 Bedroom, 2.5 Bathroom home is the most charming face of the street — and it feels warm before you've even walked in. Board and batten exterior, a pitched roofline, and genuine cottage character set the tone, while a double garage and covered patio bring everyday function to a beautifully efficient design. Inside, the main floor is open and easy — living, dining, and kitchen flow together naturally, with a versatile den/office giving you the extra space every home needs. Upstairs, the primary suite offers a private ensuite and walk-in closet, joined by two additional bedrooms and a full bath. Step out to your own open deck, backing directly onto protected green space — a rare slice of everyday tranquility. With Single Family home-level ease and privacy, this is intimate-scale, lock-and-leave comfort for the move-up buyer who wants character without compromise. New home warranty, no strata fee and a charming and connected neighbourhood. The good life is waiting — all that's left is you. (id:56537)
Call (250)-864-7337 for showing information. |
| Details |
| Amenities Nearby : - |
Access : - |
Appliances Inc : Refrigerator, Dishwasher, Range - Gas, Microwave, Hood Fan, Washer & Dryer |
| Community Features : Rentals Allowed |
Features : Balcony |
Structures : - |
| Total Parking Spaces : 4 |
View : - |
Waterfront : - |
| Zoning Type : - |
| Building |
| Architecture Style : - |
Bathrooms (Partial) : 1 |
Cooling : Central air conditioning |
| Fire Protection : - |
Fireplace Fuel : Gas |
Fireplace Type : Unknown |
| Floor Space : - |
Flooring : Carpeted, Laminate, Mixed Flooring, Tile |
Foundation Type : - |
| Heating Fuel : - |
Heating Type : Forced air, See remarks |
Roof Style : Unknown |
| Roofing Material : Asphalt shingle |
Sewer : Municipal sewage system |
Utility Water : Municipal water |
| Basement |
| Type : Crawl space |
Development : - |
Features : - |
| Land |
| Landscape Features : Underground sprinkler |
| Rooms |
| Level : |
Type : |
Dimensions : |
| Main level |
2pc Bathroom |
3'6'' x 9' |
|
Dining room |
9'4'' x 12'6'' |
|
Foyer |
4'5'' x 20'4'' |
|
Kitchen |
14'6'' x 9'10'' |
|
Living room |
12' x 12'6'' |
|
Office |
8'11'' x 7'0'' |
| Second level |
4pc Bathroom |
10'6'' x 5'5'' |
|
4pc Ensuite bath |
6'8'' x 7'7'' |
|
Bedroom |
12' x 1'1'' |
|
Bedroom |
12'8'' x 10'11'' |
|
Laundry room |
8'2'' x 6'8'' |
|
Loft |
12'10'' x 7'9'' |
|
Primary Bedroom |
12' x 13' |
|
Data from sources believed reliable but should not be relied upon without verification. All measurements are
approximate.MLS®, Multiple Listing Service®, and all related graphics are trademarks of The Canadian Real Estate Association.
REALTOR®, REALTORS®, and all related graphics are trademarks of REALTOR® Canada Inc. a corporation owned by The Canadian Real Estate
Association and the National Association of REALTORS® .Copyright © 2023 Don Rae REALTOR® Not intended to solicit properties currently
under contract.
|