
|

|
| 6202 89TH Street Osoyoos V0H1V1 |
|
| Price : $843,000 |
Listing ID : 10391353
|
3 
|
3 
|
| Property Type : Single Family |
Building Type : Row / Townhouse |
| Maintenance Fee : 520.82 |
Fee Paid : Monthly |
| Title : Strata |
Finished Area : 2579 sqft |
| Built in : 2005 |
Total Parking Spaces : 2 |
|
|
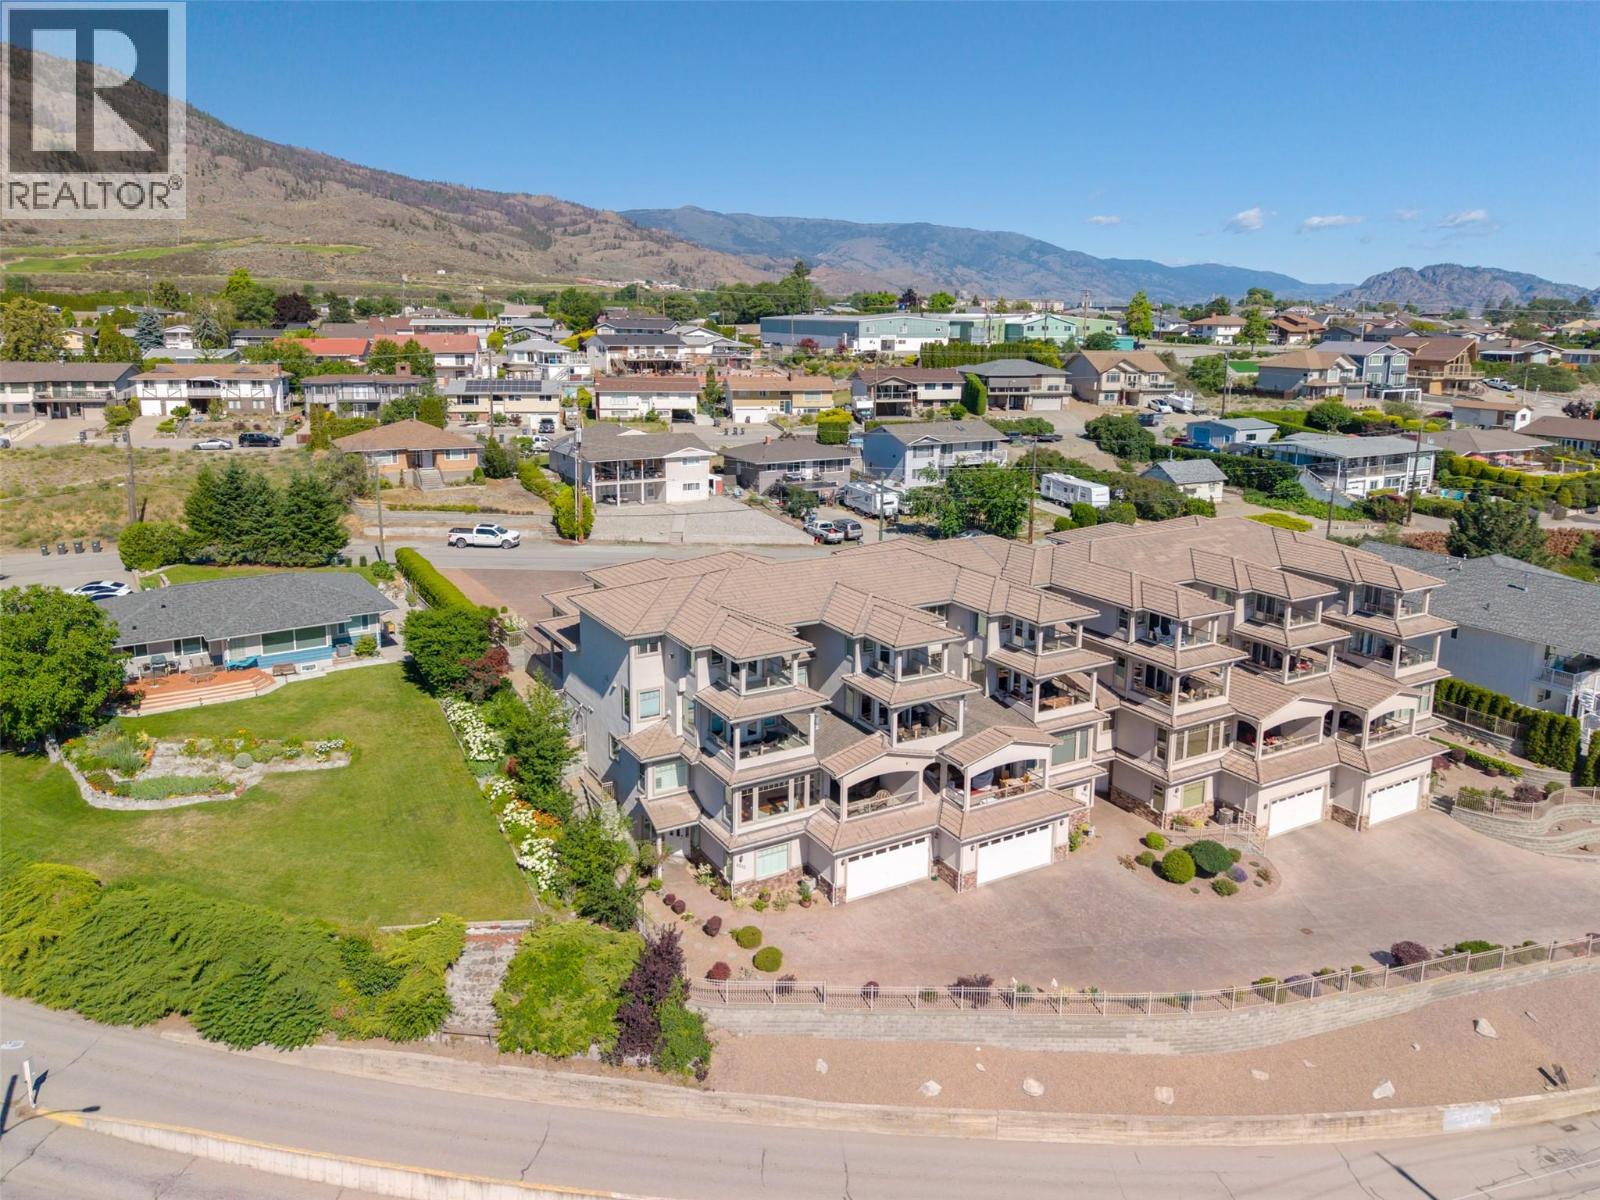
EXECUTIVE TOWNHOME WITH SPECTACULAR OSOYOOS LAKE VIEWS! Ideally located just minutes from downtown Osoyoos and directly across from the beach, this spacious 3-bedroom, 3-bathroom townhome offers the perfect blend of comfort, convenience, and lifestyle. Designed for easy living, the bright and open main level features expansive lake views, a generous living room with a cozy gas fireplace, a well-appointed kitchen with built-in oven and cooktop, a dining area ideal for entertaining, a versatile den, and a luxurious primary suite complete with a 5-piece ensuite and jetted tub. Step out onto the covered deck and soak in the breathtaking views of Osoyoos Lake. The lower level provides excellent space for family and guests with two additional bedrooms, a media room, and a semi-ensuite bath. Quality features throughout include hardwood and tile flooring, built-in vacuum, reverse osmosis system, water softener, California shutters, and more. The heated double garage offers built-in cabinetry and a workbench, perfect for storage and hobbies. With a durable tile roof, low strata fees, and an unbeatable location within walking distance to the beach, shopping, restaurants, and amenities, this exceptional townhome delivers the Osoyoos lifestyle you've been waiting for. (id:56537)
Call (250)-864-7337 for showing information. |
| Details |
| Amenities Nearby : Golf Nearby, Recreation, Schools, Shopping |
Access : Easy access |
Appliances Inc : Range, Refrigerator, Dishwasher, Dryer, Microwave, Washer, Water softener, Oven - Built-In |
| Community Features : Pets Allowed |
Features : Jacuzzi bath-tub |
Structures : - |
| Total Parking Spaces : 2 |
View : Lake view, Mountain view, View of water, View (panoramic) |
Waterfront : - |
| Zoning Type : - |
| Building |
| Architecture Style : - |
Bathrooms (Partial) : 1 |
Cooling : Central air conditioning |
| Fire Protection : Security system |
Fireplace Fuel : Gas |
Fireplace Type : Unknown |
| Floor Space : - |
Flooring : - |
Foundation Type : - |
| Heating Fuel : - |
Heating Type : Forced air, See remarks |
Roof Style : Unknown |
| Roofing Material : Tile |
Sewer : Municipal sewage system |
Utility Water : Municipal water |
| Basement |
| Type : - |
Development : - |
Features : - |
| Land |
| Landscape Features : Landscaped, Underground sprinkler |
| Rooms |
| Level : |
Type : |
Dimensions : |
| Lower level |
3pc Ensuite bath |
Measurements not available |
|
Bedroom |
12'11'' x 11'4'' |
|
Bedroom |
13'11'' x 14'7'' |
|
Family room |
14'10'' x 14'1'' |
|
Foyer |
12'10'' x 11'3'' |
|
Other |
18'3'' x 24'4'' |
|
Utility room |
10'7'' x 5'1'' |
| Main level |
2pc Bathroom |
Measurements not available |
|
5pc Ensuite bath |
Measurements not available |
|
Dining room |
20'4'' x 7'2'' |
|
Kitchen |
20'6'' x 11'9'' |
|
Laundry room |
9'8'' x 7'11'' |
|
Living room |
16'5'' x 15'8'' |
|
Office |
7'10'' x 12'11'' |
|
Pantry |
6'1'' x 7'11'' |
|
Primary Bedroom |
14'8'' x 23'2'' |
|
Data from sources believed reliable but should not be relied upon without verification. All measurements are
approximate.MLS®, Multiple Listing Service®, and all related graphics are trademarks of The Canadian Real Estate Association.
REALTOR®, REALTORS®, and all related graphics are trademarks of REALTOR® Canada Inc. a corporation owned by The Canadian Real Estate
Association and the National Association of REALTORS® .Copyright © 2023 Don Rae REALTOR® Not intended to solicit properties currently
under contract.
|