
|

|
| 15 PARK Place Unit# 14 Osoyoos V0H1V0 |
|
| Price : $589,000 |
Listing ID : 10391895
|
2 
|
3 
|
| Property Type : Single Family |
Building Type : Row / Townhouse |
| Maintenance Fee : 1123.53 |
Fee Paid : Monthly |
| Title : Strata |
Finished Area : 1208 sqft |
| Built in : 2009 |
Total Parking Spaces : 1 |
|
|
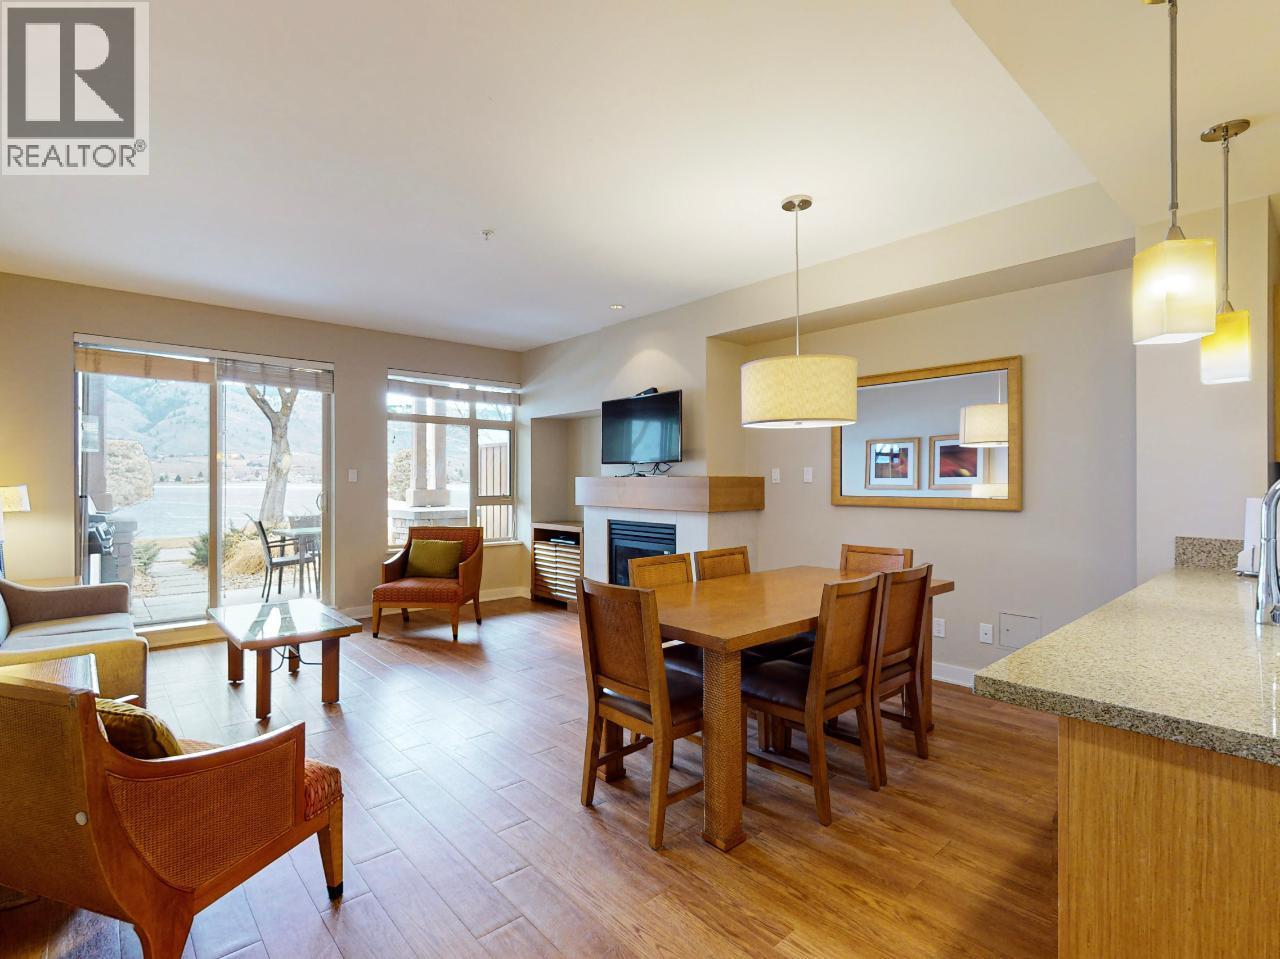
BEACHFRONT LIVING AT WATERMARK BEACH RESORT! Step directly from the shores of Osoyoos Lake into this fully furnished two-storey townhome offering 2 bedrooms, 2.5 bathrooms and beautiful lake and mountain views. The main level features a bright, open living and dining area with oversized windows, a gas fireplace, pull-out sofa and walk-out patio, plus a well-appointed kitchen with granite countertops, Bosch stainless steel appliances and a gas stove. Upstairs are two spacious bedrooms, including a primary suite with ensuite, along with a second full bathroom and convenient laundry. Relax on your private deck with morning coffee or enjoy the included gas BBQ after a day at the beach. Owners and guests have access to Watermark’s resort amenities, including the outdoor pool with waterslide, year-round hot tubs, fitness centre, steam room, spa, wine bar and restaurants. Walk to downtown shopping and dining, use the townhome as a year-round residence or winter retreat, or place it in the resort rental pool to generate income when you are away. A rare opportunity to own a true beachfront townhome in the heart of Osoyoos. All measurements are approximate and should be verified if important. (id:56537)
Call (250)-864-7337 for showing information. |
| Details |
| Amenities Nearby : Golf Nearby, Airport, Recreation, Schools, Shopping, Ski area |
Access : Easy access, Highway access |
Appliances Inc : Refrigerator, Dishwasher, Dryer, Range - Gas, Microwave, Washer |
| Community Features : Pets Allowed |
Features : - |
Structures : - |
| Total Parking Spaces : 1 |
View : Lake view, Mountain view |
Waterfront : Waterfront on lake |
| Zoning Type : - |
| Building |
| Architecture Style : - |
Bathrooms (Partial) : 1 |
Cooling : Central air conditioning |
| Fire Protection : - |
Fireplace Fuel : Gas |
Fireplace Type : Unknown |
| Floor Space : - |
Flooring : - |
Foundation Type : - |
| Heating Fuel : Electric |
Heating Type : Forced air, See remarks |
Roof Style : Unknown |
| Roofing Material : Tile |
Sewer : Municipal sewage system |
Utility Water : Municipal water |
| Basement |
| Type : - |
Development : - |
Features : - |
| Land |
| Landscape Features : Landscaped |
| Rooms |
| Level : |
Type : |
Dimensions : |
| Main level |
2pc Bathroom |
Measurements not available |
|
Bedroom |
11'0'' x 9'0'' |
|
Dining room |
16'0'' x 8'7'' |
|
Kitchen |
9'6'' x 9'0'' |
|
Living room |
16'0'' x 10'0'' |
| Second level |
3pc Bathroom |
Measurements not available |
|
3pc Ensuite bath |
Measurements not available |
|
Primary Bedroom |
14'3'' x 9'10'' |
|
Data from sources believed reliable but should not be relied upon without verification. All measurements are
approximate.MLS®, Multiple Listing Service®, and all related graphics are trademarks of The Canadian Real Estate Association.
REALTOR®, REALTORS®, and all related graphics are trademarks of REALTOR® Canada Inc. a corporation owned by The Canadian Real Estate
Association and the National Association of REALTORS® .Copyright © 2023 Don Rae REALTOR® Not intended to solicit properties currently
under contract.
|