
|

|
| 1099 Sunset Drive Unit# 226 Kelowna V1Y9Z2 |
|
| Price : $449,500 |
Listing ID : 10391961
|
2 
|
2 
|
| Property Type : Single Family |
Building Type : Apartment |
| Maintenance Fee : 501.88 |
Fee Paid : Monthly |
| Title : Strata |
Finished Area : 888 sqft |
| Built in : 2008 |
Total Parking Spaces : 1 |
|
|
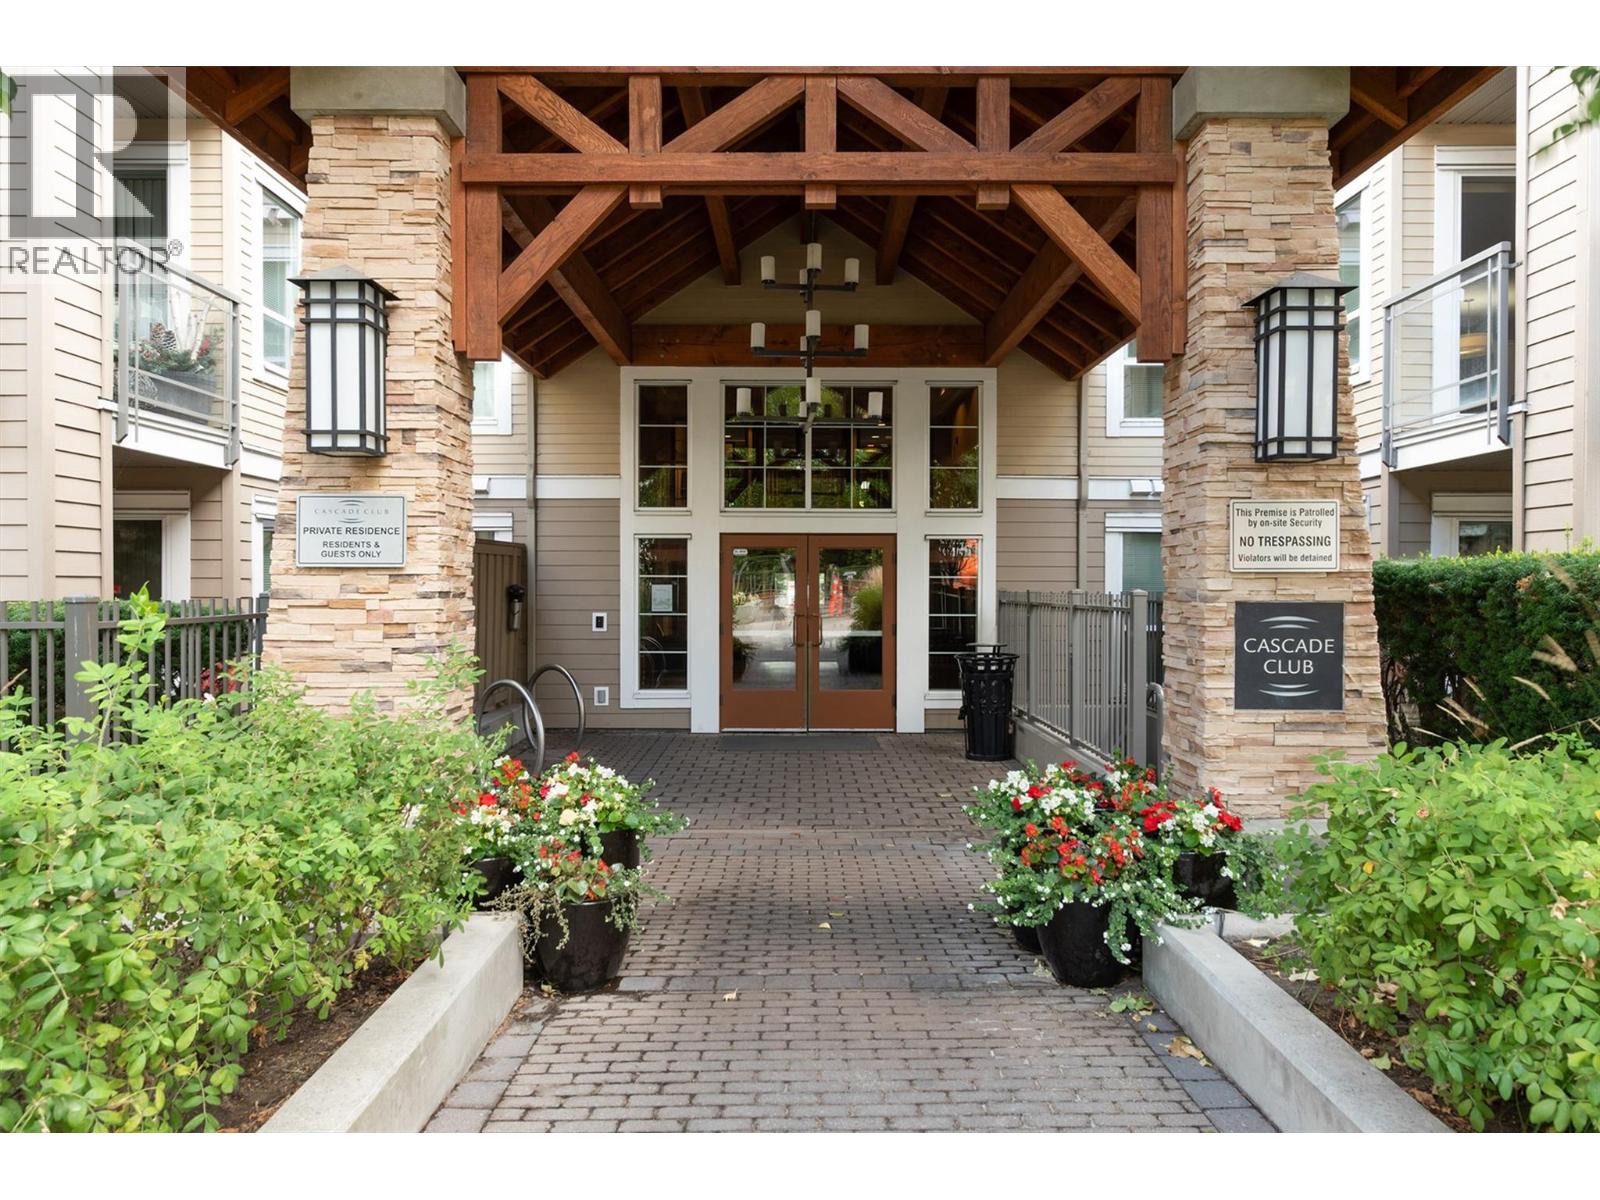
Gorgeous Renovated 2 Bed + 2 Bath Condo at Herons II at Waterscapes – Downtown Kelowna Welcome to resort-style living in the heart of downtown Kelowna! This beautifully renovated 2-bedroom, 2-bathroom condo at Herons II at Waterscapes offers the perfect blend of comfort, convenience, and lifestyle. Just steps to the beach and within walking distance to trendy shops, top-rated restaurants, scenic hiking trails, and vibrant entertainment — you’ll love everything this prime location has to offer. Enjoy exceptional amenities including: Resort-style outdoor pool Two hot tubs Fully equipped fitness facility Clubhouse with kitchen & lounge area Billiards room BBQ area Guest suite for visitors The spacious floor plan provides excellent flow and functionality, ideal for both everyday living and entertaining. The property features new high end water resistant laminate flooring throughout the condo with new tiling in both bathrooms. The Restoration Hardware luxury furniture negotiable. Pet Friendly: * 2 dogs, 2 cats, or 1 dog & 1 cat * No size restrictions (no vicious breeds) Investment Friendly: * Rentals allowed of 1 month or longer. Includes Secure Underground Parking (Stall #180) and Storage Locker (#293). Live the Okanagan lifestyle you’ve been dreaming of — whether as a full-time residence, vacation getaway, or investment property! UC1str - Short Term Rental Zoning. (id:56537)
Call (250)-864-7337 for showing information. |
| Details |
| Amenities Nearby : - |
Access : - |
Appliances Inc : Refrigerator, Dishwasher, Dryer, Range - Electric, Washer |
| Community Features : Pets Allowed, Pet Restrictions, Pets Allowed With Restrictions, Rentals Allowed |
Features : One Balcony |
Structures : Clubhouse |
| Total Parking Spaces : 1 |
View : Lake view |
Waterfront : Other |
| Zoning Type : - |
| Building |
| Architecture Style : Multi-level |
Bathrooms (Partial) : 0 |
Cooling : Wall unit |
| Fire Protection : Sprinkler System-Fire, Smoke Detector Only |
Fireplace Fuel : Unknown |
Fireplace Type : Decorative |
| Floor Space : - |
Flooring : Laminate, Tile |
Foundation Type : - |
| Heating Fuel : Electric |
Heating Type : Baseboard heaters |
Roof Style : Unknown |
| Roofing Material : Asphalt shingle |
Sewer : Municipal sewage system |
Utility Water : Municipal water |
| Basement |
| Type : - |
Development : - |
Features : - |
| Land |
| Landscape Features : - |
| Rooms |
| Level : |
Type : |
Dimensions : |
| Main level |
3pc Bathroom |
7'5'' x 4'11'' |
|
4pc Ensuite bath |
9'3'' x 7'5'' |
|
Bedroom |
13'8'' x 9'0'' |
|
Dining room |
16'0'' x 10'8'' |
|
Foyer |
4'0'' x 6'0'' |
|
Kitchen |
11'2'' x 10'6'' |
|
Living room |
9'0'' x 11'4'' |
|
Primary Bedroom |
19'3'' x 10'5'' |
|
Data from sources believed reliable but should not be relied upon without verification. All measurements are
approximate.MLS®, Multiple Listing Service®, and all related graphics are trademarks of The Canadian Real Estate Association.
REALTOR®, REALTORS®, and all related graphics are trademarks of REALTOR® Canada Inc. a corporation owned by The Canadian Real Estate
Association and the National Association of REALTORS® .Copyright © 2023 Don Rae REALTOR® Not intended to solicit properties currently
under contract.
|