
|

|
| 3550 Woodsdale Road Unit# 303 Lake Country V4V1Y9 |
|
| Price : $425,000 |
Listing ID : 10391651
|
2 
|
2 
|
| Property Type : Single Family |
Building Type : Apartment |
| Maintenance Fee : 618.49 |
Fee Paid : Monthly |
| Title : Strata |
Finished Area : 1095 sqft |
| Built in : 2007 |
Total Parking Spaces : 2 |
|
|
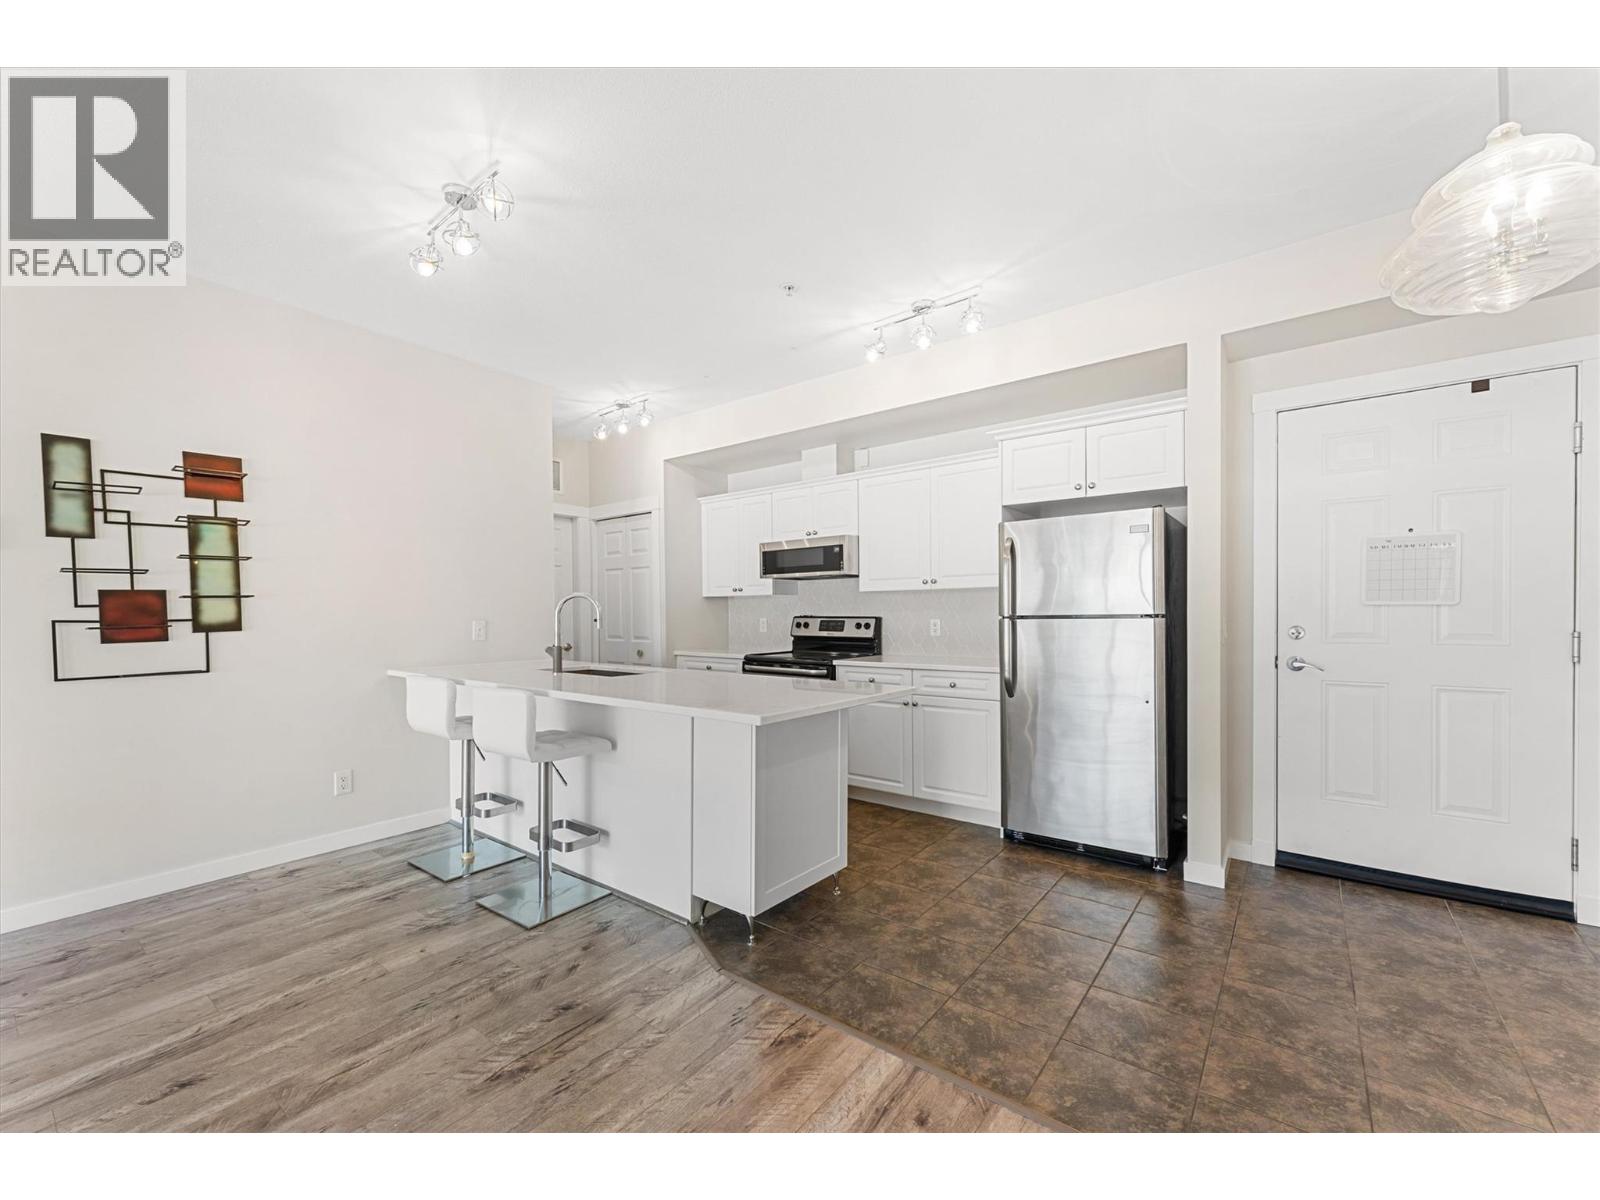
Welcome to Emerald Point, where lakeside living and everyday convenience come together in the heart of Lake Country. This beautifully updated 2-bedroom, 2-bathroom condo offers over 1,000 sq. ft. of comfortable living space and is perfectly positioned just steps from Wood Lake and Beasley Park. Step inside to a bright and inviting living space enhanced by quartz countertops, updated sinks and faucets, fresh paint, automatic blinds, and other carefully selected upgrades that give the home a modern feel. Whether you're spending your days paddleboarding, kayaking, boating, or simply relaxing by the water, this location makes it easy to enjoy the Okanagan lifestyle. The nearby Okanagan Rail Trail offers fantastic walking and biking opportunities, while local tennis courts, a dog park, restaurants, and everyday amenities are all close by. Residents of Emerald Point enjoy access to exceptional amenities, including an outdoor pool, sauna, fitness centre, and a spacious recreation room complete with a full kitchen for hosting family and friends. Ideal for first-time buyers, young families, downsizers, or those looking for a lock-and-leave vacation property, this home offers flexibility, comfort, and an unbeatable location. With UBCO and Kelowna International Airport only minutes away, it's also an excellent opportunity for investors. Vacant and ready for immediate possession, this is your chance to enjoy Okanagan living at its best. (id:56537)
Call (250)-864-7337 for showing information. |
| Details |
| Amenities Nearby : Golf Nearby, Public Transit, Airport, Park, Recreation, Schools, Shopping |
Access : Easy access |
Appliances Inc : Refrigerator, Dishwasher, Range - Electric, Washer & Dryer |
| Community Features : Family Oriented, Pets Allowed, Pet Restrictions, Pets Allowed With Restrictions |
Features : One Balcony |
Structures : Clubhouse |
| Total Parking Spaces : 2 |
View : Mountain view, View (panoramic) |
Waterfront : - |
| Zoning Type : - |
| Building |
| Architecture Style : Other |
Bathrooms (Partial) : 0 |
Cooling : Central air conditioning, Geothermal |
| Fire Protection : Sprinkler System-Fire, Controlled entry |
Fireplace Fuel : - |
Fireplace Type : - |
| Floor Space : - |
Flooring : Ceramic Tile, Laminate |
Foundation Type : - |
| Heating Fuel : - |
Heating Type : Forced air, Geothermal |
Roof Style : Unknown |
| Roofing Material : Tar & gravel |
Sewer : Municipal sewage system |
Utility Water : Municipal water |
| Basement |
| Type : - |
Development : - |
Features : - |
| Land |
| Landscape Features : Landscaped |
| Rooms |
| Level : |
Type : |
Dimensions : |
| Main level |
3pc Bathroom |
8'5'' x 10'3'' |
|
4pc Ensuite bath |
6'9'' x 7'5'' |
|
Bedroom |
12'5'' x 10'2'' |
|
Dining room |
8'7'' x 16'5'' |
|
Kitchen |
8'5'' x 15'1'' |
|
Living room |
14'11'' x 14'11'' |
|
Primary Bedroom |
18'5'' x 10'4'' |
|
Utility room |
5'6'' x 7'0'' |
|
Data from sources believed reliable but should not be relied upon without verification. All measurements are
approximate.MLS®, Multiple Listing Service®, and all related graphics are trademarks of The Canadian Real Estate Association.
REALTOR®, REALTORS®, and all related graphics are trademarks of REALTOR® Canada Inc. a corporation owned by The Canadian Real Estate
Association and the National Association of REALTORS® .Copyright © 2023 Don Rae REALTOR® Not intended to solicit properties currently
under contract.
|