
|

|
| 1045 Sutherland Avenue Unit# 165 Kelowna V1Y5Y1 |
|
| Price : $375,000 |
Listing ID : 10391846
|
2 
|
2 
|
| Property Type : Single Family |
Building Type : Apartment |
| Maintenance Fee : 689.32 |
Fee Paid : Monthly |
| Title : Strata |
Finished Area : 1488 sqft |
| Built in : 1990 |
Total Parking Spaces : 1 |
|
|
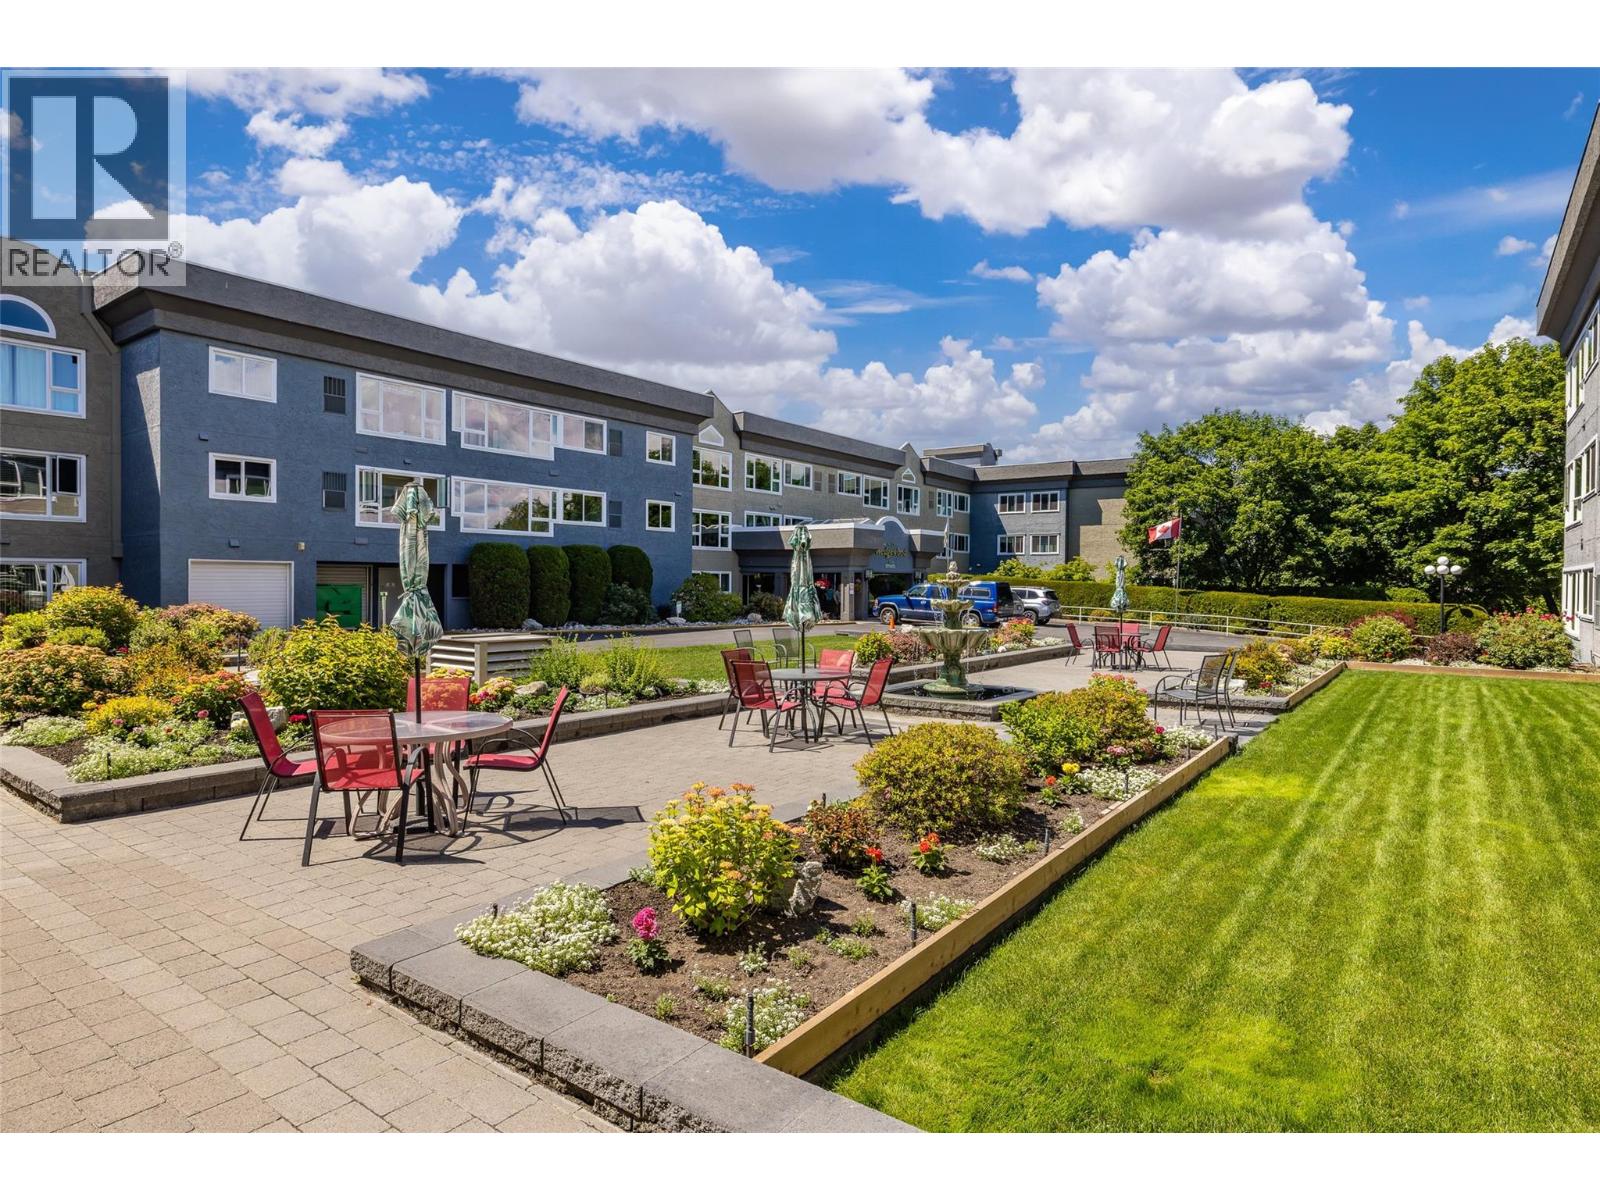
Tucked away at the corner of Gordon and Sutherland is the Wedgewood 55+ community, where pride in care is evident inside and out. This corner unit offers 2 bedrooms and 2 bathrooms, is located on the quiet side of the building, and is just steps from the parking garage. Its unbeatable location puts you within walking distance of everything. The large floor plan features a kitchen with a breakfast nook, ample cupboard space, a pass-through window to the designated dining area, which opens to the living area. There is also a 131-sq-ft closed-in sunroom, bringing the total square footage to 1,619 sq ft. The spacious primary bedroom includes a walk-through closet and an ensuite. This amenities-rich building has on-site dining, social activities, beautifully manicured courtyards and gardens, and a bus stop right out front. (id:56537)
Call (250)-864-7337 for showing information. |
| Details |
| Amenities Nearby : - |
Access : - |
Appliances Inc : - |
| Community Features : Pets not Allowed, Seniors Oriented |
Features : - |
Structures : Clubhouse |
| Total Parking Spaces : 1 |
View : - |
Waterfront : - |
| Zoning Type : - |
| Building |
| Architecture Style : - |
Bathrooms (Partial) : 0 |
Cooling : Central air conditioning |
| Fire Protection : - |
Fireplace Fuel : - |
Fireplace Type : - |
| Floor Space : - |
Flooring : Carpeted, Laminate, Vinyl |
Foundation Type : - |
| Heating Fuel : - |
Heating Type : Forced air, See remarks |
Roof Style : Unknown |
| Roofing Material : Other |
Sewer : Municipal sewage system |
Utility Water : Municipal water |
| Basement |
| Type : - |
Development : - |
Features : - |
| Land |
| Landscape Features : - |
| Rooms |
| Level : |
Type : |
Dimensions : |
| Main level |
3pc Bathroom |
9' x 6'1'' |
|
4pc Bathroom |
9'7'' x 6'1'' |
|
Bedroom |
11'2'' x 10'5'' |
|
Dining room |
18'7'' x 8'10'' |
|
Foyer |
12'7'' x 4'8'' |
|
Kitchen |
12'2'' x 9' |
|
Laundry room |
16'4'' x 6'9'' |
|
Living room |
16'2'' x 14'1'' |
|
Primary Bedroom |
16'8'' x 12'5'' |
|
Sunroom |
6'11'' x 2'11'' |
|
Utility room |
4'11'' x 3'3'' |
|
Data from sources believed reliable but should not be relied upon without verification. All measurements are
approximate.MLS®, Multiple Listing Service®, and all related graphics are trademarks of The Canadian Real Estate Association.
REALTOR®, REALTORS®, and all related graphics are trademarks of REALTOR® Canada Inc. a corporation owned by The Canadian Real Estate
Association and the National Association of REALTORS® .Copyright © 2023 Don Rae REALTOR® Not intended to solicit properties currently
under contract.
|