
|

|
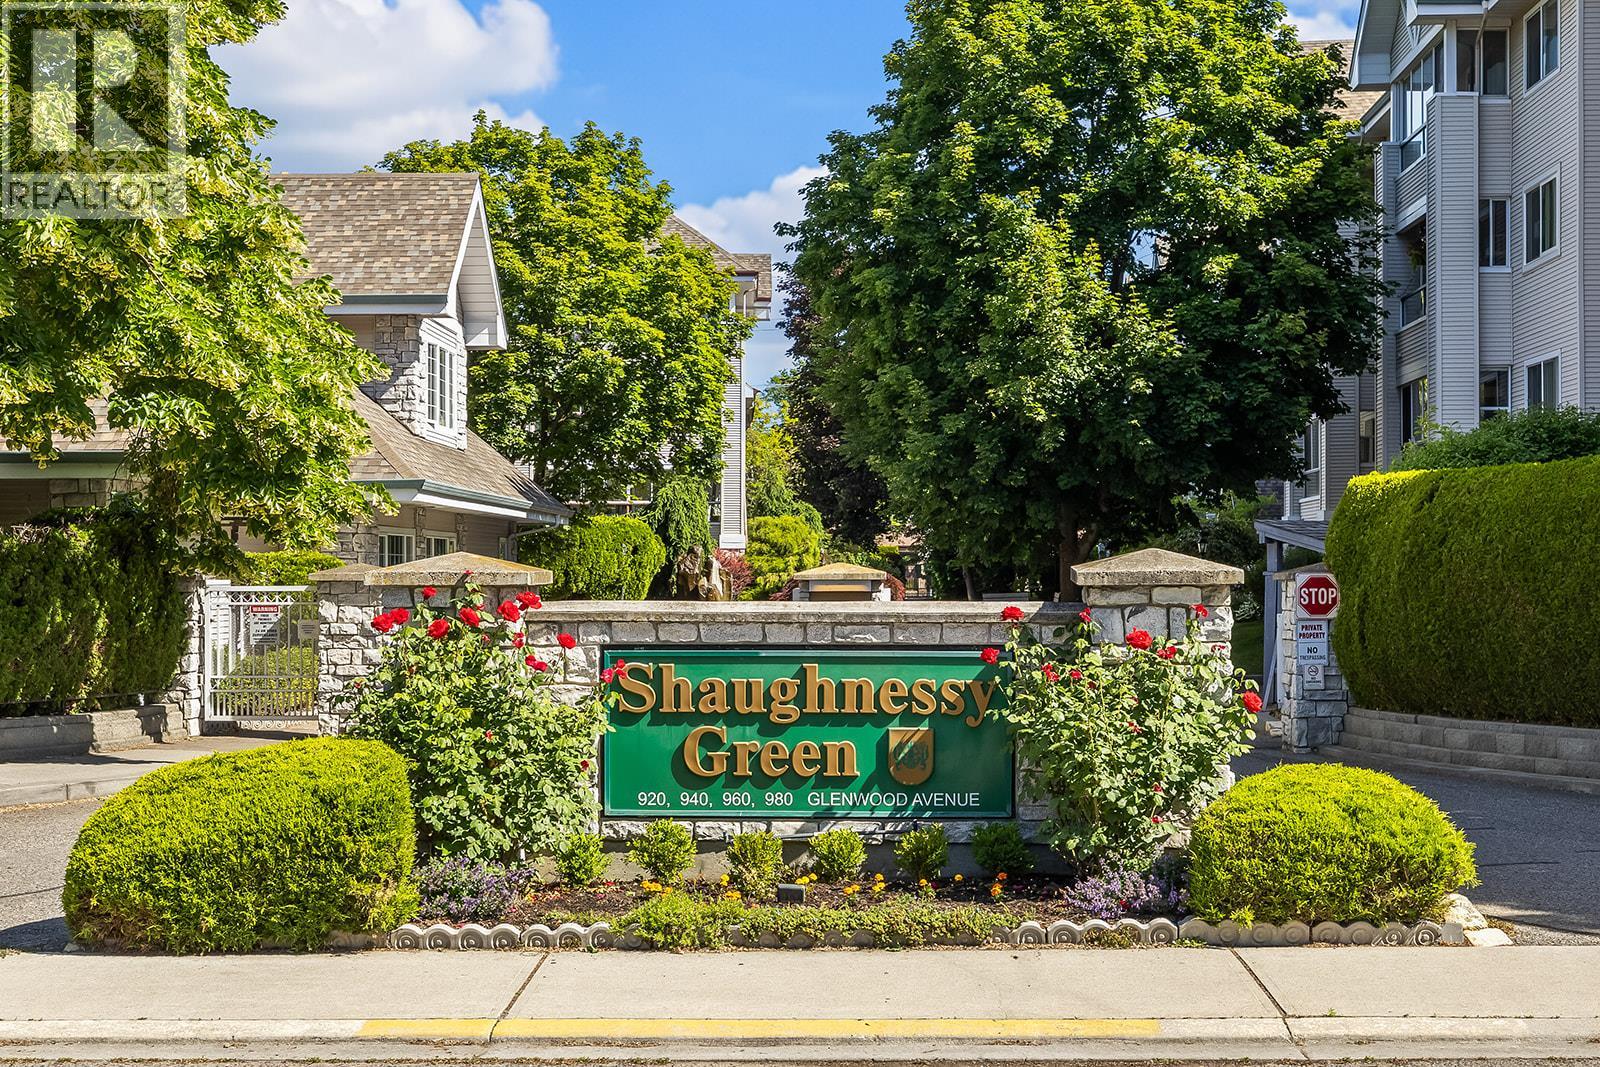
| 980 Glenwood Avenue Unit# 209 Kelowna V1Y9P2 |
|
| Price : $325,000 |
Listing ID : 10391943
|
1 
|
1 
|
| Property Type : Single Family |
Building Type : Apartment |
| Maintenance Fee : 326.96 |
Fee Paid : Monthly |
| Title : Strata |
Finished Area : 800 sqft |
| Built in : 1993 |
Total Parking Spaces : 1 |
|
|
Almost 2 bedroom as DEN has attached murphy bed wall unit . This room/den could have doors which would make it more private from living room. You will love living at Shaughnessy Green Community a beautiful, mature landscaping, park like setting and well maintained property. Enjoy the location of this 2nd floor condo, west facing overlooking trees and club house and the balcony view overlooking the water fountain below. Condo features are DEN, 1 bedroom and 1 bathroom(4 pce), 2014 fans installed in kitchen and bedroom, extra pantry cabinet installed in kitchen, den has installed Murphy bed wall unit. Parking stall and storage #25. Located in a great location, close proximity to shopping, restaurants and bus route. Enjoy the amenities of a clubhouse for social gatherings, patio, gym,outdoor bar bq area, workshop, gardening plots and a guest suite for your visitors. (id:56537)
Call (250)-864-7337 for showing information. |
| Details |
| Amenities Nearby : - |
Access : - |
Appliances Inc : - |
| Community Features : - |
Features : - |
Structures : Clubhouse |
| Total Parking Spaces : 1 |
View : - |
Waterfront : - |
| Zoning Type : - |
| Building |
| Architecture Style : - |
Bathrooms (Partial) : 0 |
Cooling : Wall unit |
| Fire Protection : - |
Fireplace Fuel : - |
Fireplace Type : - |
| Floor Space : - |
Flooring : - |
Foundation Type : - |
| Heating Fuel : - |
Heating Type : Baseboard heaters |
Roof Style : - |
| Roofing Material : - |
Sewer : Municipal sewage system |
Utility Water : Municipal water |
| Basement |
| Type : - |
Development : - |
Features : - |
| Land |
| Landscape Features : - |
| Rooms |
| Level : |
Type : |
Dimensions : |
| Main level |
Den |
7'11'' x 10'4'' |
|
Full bathroom |
7'3'' x 5'6'' |
|
Kitchen |
7'11'' x 9'11'' |
|
Living room |
12'11'' x 11'7'' |
|
Primary Bedroom |
13'2'' x 16'3'' |
|
Data from sources believed reliable but should not be relied upon without verification. All measurements are
approximate.MLS®, Multiple Listing Service®, and all related graphics are trademarks of The Canadian Real Estate Association.
REALTOR®, REALTORS®, and all related graphics are trademarks of REALTOR® Canada Inc. a corporation owned by The Canadian Real Estate
Association and the National Association of REALTORS® .Copyright © 2023 Don Rae REALTOR® Not intended to solicit properties currently
under contract.
|