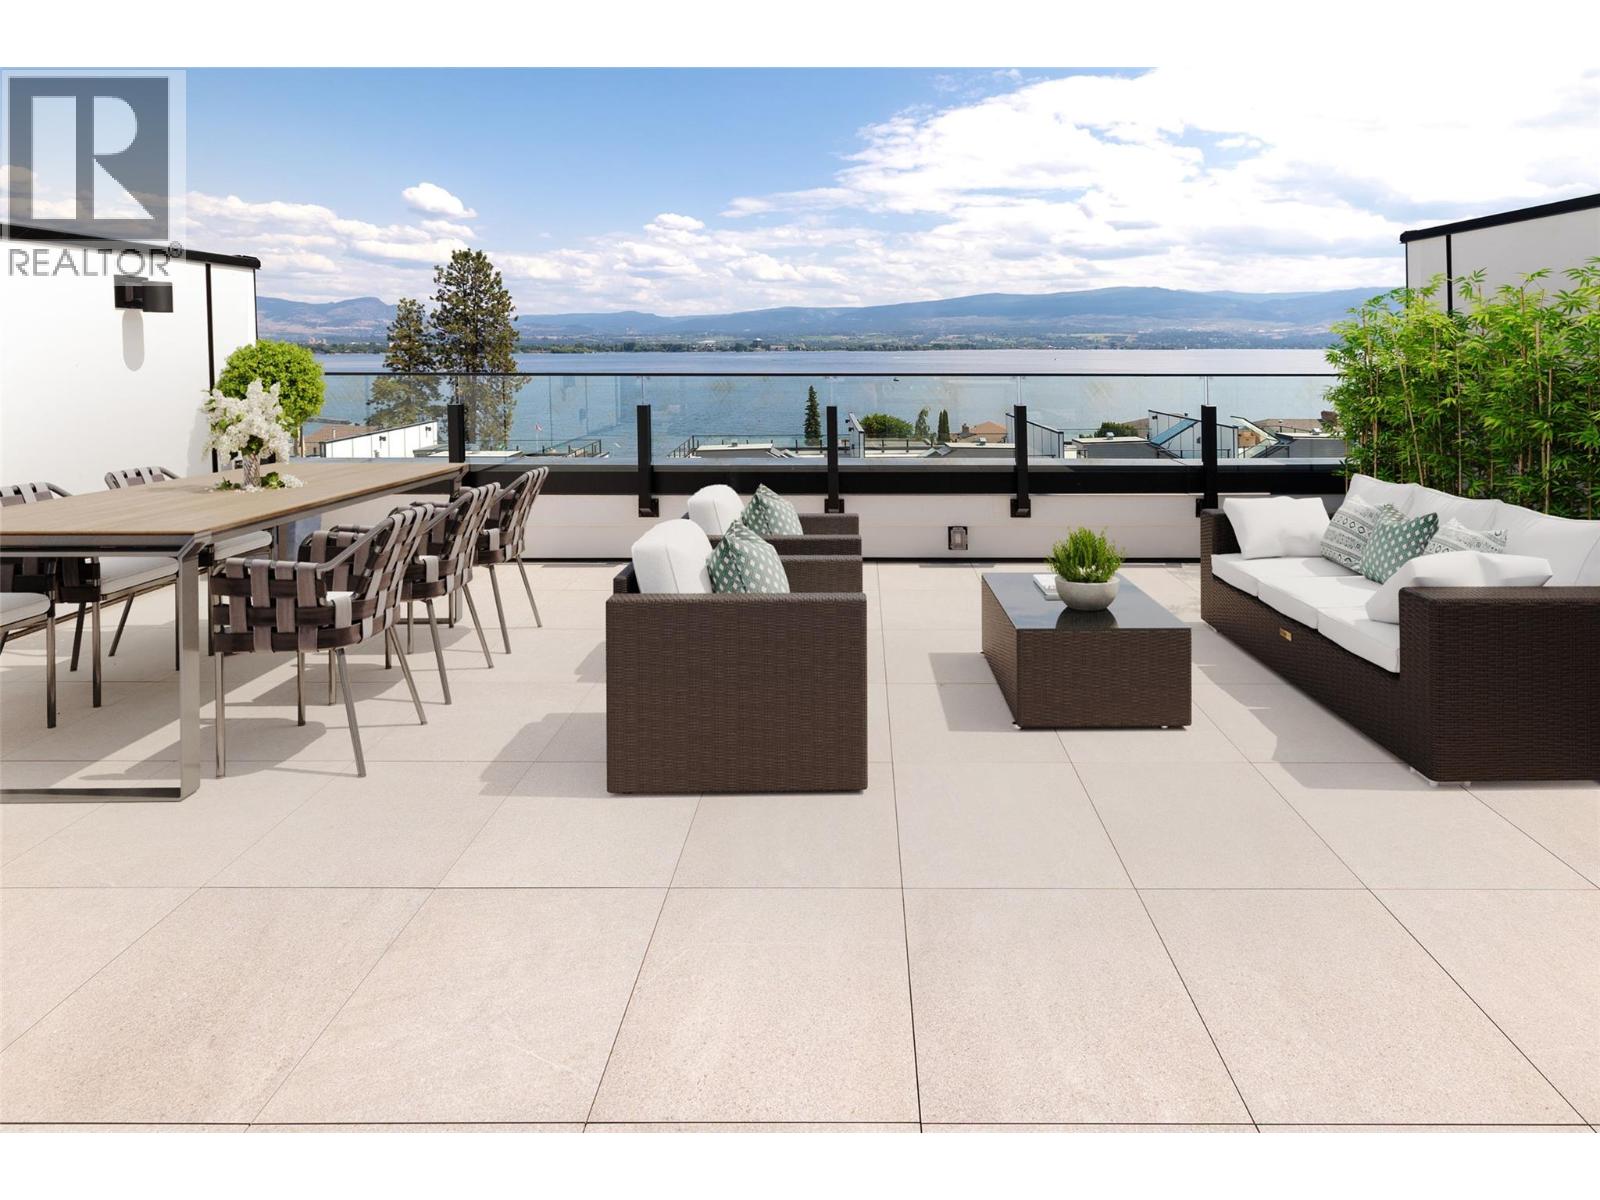
Own now, enjoy immediately, and benefit from the continued growth of one of Kelowna's most exciting waterfront communities. Trades considered & seller financing available. An exceptional opportunity to own a brand-new home offered at approximately $200,000 below the price of comparable new builds. Located just five minutes from downtown Kelowna, this residence combines outstanding value with an exceptional lifestyle, highlighted by a spectacular rooftop patio with panoramic lake & mountain views. Designed for both entertaining & everyday living, the open-concept main floor features vaulted ceilings, wood beam accents, & a spacious island kitchen that anchors the living space. Three bedrooms upstairs create an ideal layout for families or guests, while the lower level offers a fourth bedroom & large family room, providing flexibility for a media room, home office, or additional living space. Premium upgrades include an epoxy-coated garage with ceramic finish, built-in EV charger, & custom outdoor kitchen on the rooftop patio. Whether hosting friends or enjoying a quiet evening overlooking the lake, this outdoor space is designed to impress. Short-term rentals are permitted, offering flexibility for owners seeking personal enjoyment, investment potential, or a combination of both. As the community continues to evolve, future amenities are expected to further enhance both lifestyle & long-term value. The amenity centre is planned to feature a pool, hot tub, & fitness facility. Just steps away, residents enjoy access to a waterfront park, beach pavilion, volleyball court, dock, playground, & picnic areas—creating a lifestyle rarely found this close to downtown Kelowna. A new dedicated short-term rental management program is being introduced, creating a seamless option for owners seeking a true lock-and-leave investment without limiting management flexibility. (id:56537)
Call (250)-864-7337 for showing information. |
| Details |
| Amenities Nearby : Park, Recreation, Schools, Shopping |
Access : Easy access |
Appliances Inc : - |
| Community Features : Family Oriented |
Features : Central island |
Structures : Clubhouse |
| Total Parking Spaces : 4 |
View : City view, Lake view, Mountain view, Valley view, View (panoramic) |
Waterfront : - |
| Zoning Type : - |
| Building |
| Architecture Style : Multi-level |
Bathrooms (Partial) : 1 |
Cooling : Geothermal |
| Fire Protection : Security system |
Fireplace Fuel : Electric |
Fireplace Type : Unknown |
| Floor Space : - |
Flooring : Tile, Vinyl |
Foundation Type : - |
| Heating Fuel : - |
Heating Type : Geothermal |
Roof Style : Unknown |
| Roofing Material : Unknown |
Sewer : Municipal sewage system |
Utility Water : Municipal water |
| Basement |
| Type : Full |
Development : - |
Features : - |
| Land |
| Landscape Features : - |
| Rooms |
| Level : |
Type : |
Dimensions : |
| Basement |
3pc Bathroom |
8'6'' x 6'0'' |
|
Bedroom |
16'5'' x 10'0'' |
|
Family room |
22'3'' x 14'6'' |
|
Storage |
' x ' |
| Main level |
2pc Bathroom |
4'11'' x 5'0'' |
|
Kitchen |
17'10'' x 10'8'' |
|
Living room |
22'2'' x 14'6'' |
| Second level |
4pc Bathroom |
8'7'' x 5'4'' |
|
4pc Ensuite bath |
7'10'' x 10'6'' |
|
Bedroom |
8'8'' x 11'10'' |
|
Bedroom |
9'11'' x 12'10'' |
|
Laundry room |
7'4'' x 4'11'' |
|
Primary Bedroom |
14'3'' x 14'3'' |
| Third level |
Other |
25'0'' x 25'3'' |
|