
|

|
| 2368 Abbott Street Unit# 4 Kelowna V1Y9G7 |
|
| Price : $2,199,999 |
Listing ID : 10391622
|
3 
|
3 
|
| Property Type : Single Family |
Building Type : House |
| Title : Bare Land Condo/Strata |
Finished Area : 2577 sqft |
| Built in : 1990 |
Total Parking Spaces : 4 |
|
|
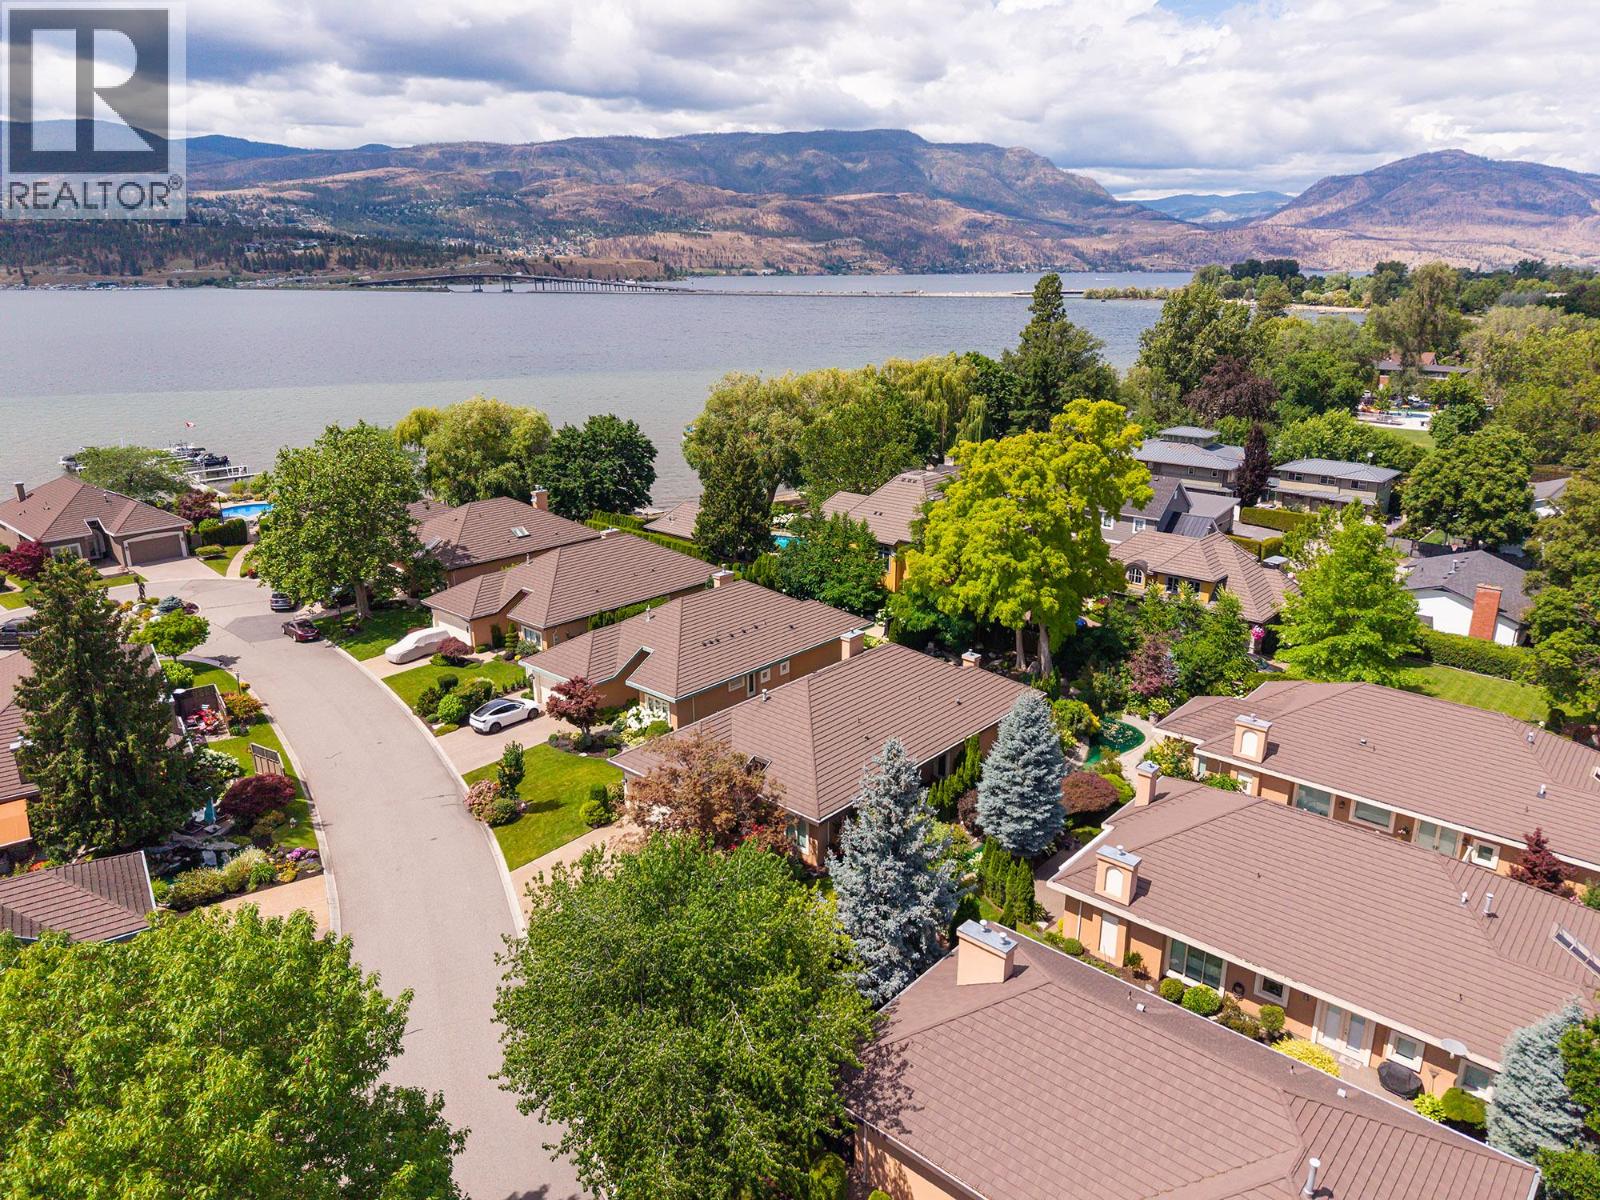
Welcome to an exceptional luxury rancher in the prestigious gated waterfront community of Le Chateau on Abbott St. Soaring ceilings, expansive open living spaces, & an abundance of natural light, a perfect blend of sophistication, privacy & comfort. Beautifully appointed chef’s kitchen featuring premium appliances, custom built in cabinetry, quartz countertops & a large island ideal for entertaining. Folding patio doors seamlessly connect the indoor living areas to the expansive outdoor patios, creating the ultimate indoor/outdoor lifestyle. Step outside to enjoy multiple patio spaces surrounded by lush landscaping, tranquil ponds, & mature greenery, offering a private oasis for relaxation & entertaining. A versatile home office or guest suite, extensively renovated in 2021/2022, heated double garage, & exceptional attention to detail throughout make this home truly move in ready. A few of the Strata Amenities include a pool, hottub, bbq area, private dock access, & waterfront enjoyment steps from your door & option to purchase a boat slip, if available. Perfectly situated along the Abbott Street corridor, you are moments from beautiful beaches, downtown Kelowna, the hospital, coffee shops & scenic cycling & walking paths. This breathtaking residence must be seen to be appreciated. Luxury, lifestyle, & location come together in one of Kelowna’s most sought after waterfront communities. Call to view this masterpiece today. Measurements are approx. taken from i-guide. (id:56537)
Call (250)-864-7337 for showing information. |
| Details |
| Amenities Nearby : Golf Nearby, Park, Recreation, Schools, Shopping |
Access : - |
Appliances Inc : Refrigerator, Dishwasher, Dryer, Range - Gas, Microwave, See remarks, Washer, Wine Fridge, Oven - Built-In |
| Community Features : - |
Features : Level lot, Central island |
Structures : - |
| Total Parking Spaces : 4 |
View : City view, Lake view, Mountain view |
Waterfront : - |
| Zoning Type : - |
| Building |
| Architecture Style : Ranch |
Bathrooms (Partial) : 1 |
Cooling : Central air conditioning |
| Fire Protection : - |
Fireplace Fuel : Gas |
Fireplace Type : Unknown |
| Floor Space : - |
Flooring : Hardwood, Tile |
Foundation Type : - |
| Heating Fuel : - |
Heating Type : Forced air, See remarks |
Roof Style : Unknown |
| Roofing Material : Tile |
Sewer : Municipal sewage system |
Utility Water : Municipal water |
| Basement |
| Type : Crawl space |
Development : - |
Features : - |
| Land |
| Landscape Features : Landscaped, Level, Underground sprinkler |
| Rooms |
| Level : |
Type : |
Dimensions : |
| Main level |
4pc Ensuite bath |
15'11'' x 8'4'' |
|
Bedroom |
13'11'' x 11'11'' |
|
Bedroom |
14'8'' x 11' |
|
Dining room |
13' x 22'10'' |
|
Foyer |
6'10'' x 9'8'' |
|
Full bathroom |
14'6'' x 5'11'' |
|
Kitchen |
16'6'' x 16'2'' |
|
Laundry room |
5'6'' x 12'2'' |
|
Living room |
16'11'' x 22'10'' |
|
Other |
20'6'' x 19'3'' |
|
Other |
6'2'' x 9'1'' |
|
Partial bathroom |
5'3'' x 4'8'' |
|
Primary Bedroom |
20'5'' x 17'8'' |
|
Data from sources believed reliable but should not be relied upon without verification. All measurements are
approximate.MLS®, Multiple Listing Service®, and all related graphics are trademarks of The Canadian Real Estate Association.
REALTOR®, REALTORS®, and all related graphics are trademarks of REALTOR® Canada Inc. a corporation owned by The Canadian Real Estate
Association and the National Association of REALTORS® .Copyright © 2023 Don Rae REALTOR® Not intended to solicit properties currently
under contract.
|