
|

|
| 3051 Abbott Street Unit# 203 Kelowna V1Y0P1 |
|
| Price : $579,900 |
Listing ID : 10391744
|
2 
|
1 
|
| Property Type : Single Family |
Building Type : Apartment |
| Maintenance Fee : 368.49 |
Fee Paid : Monthly |
| Title : Strata |
Finished Area : 715 sqft |
| Built in : 2025 |
Total Parking Spaces : 1 |
|
|
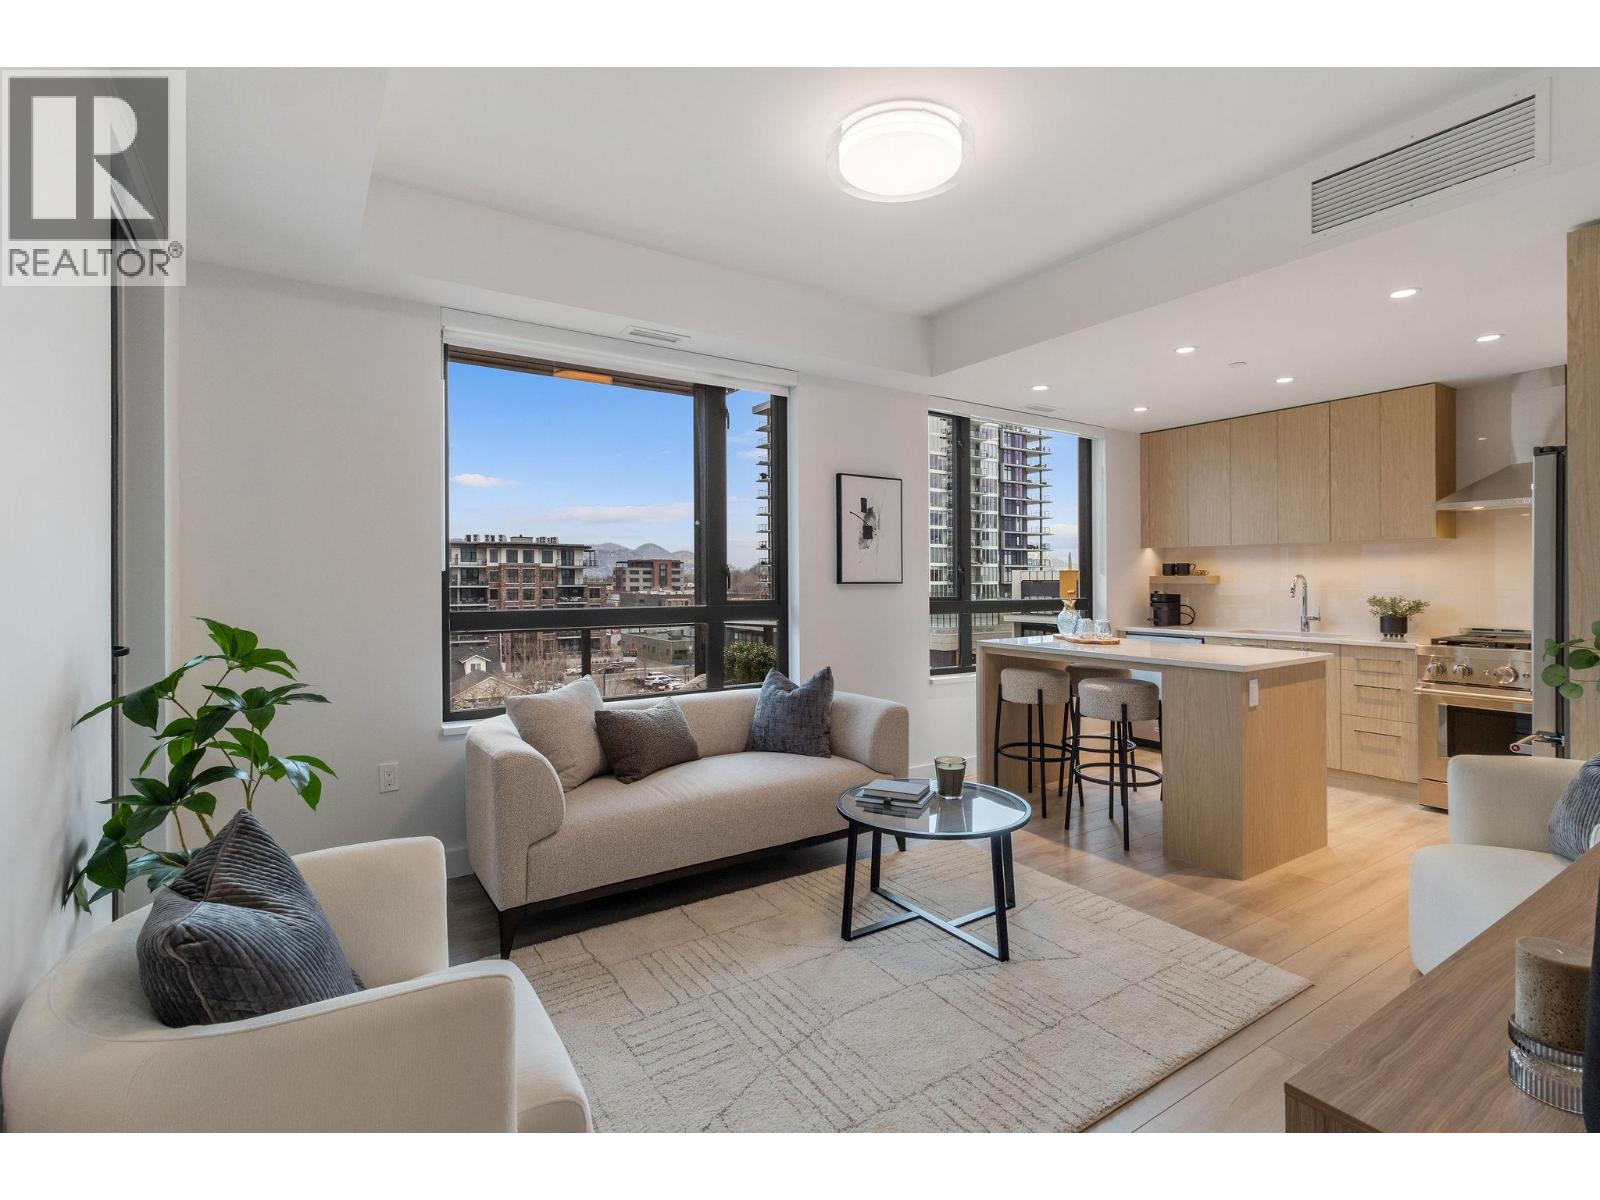
Welcome to ALMA, proudly developed by Mission Group. The 2nd level C1 floorplan at Alma on Abbott offers a thoughtfully designed 2-bedroom, 1-bath home that combines modern comfort with functional living, highlighted by two private outdoor patios that provide exceptional additional living space for relaxing, entertaining, or enjoying Kelowna's beautiful four-season lifestyle. The contemporary kitchen features sleek cabinetry, quartz countertops, stainless steel appliances, and ample storage seamlessly connecting to the dining and living areas for effortless entertaining and everyday comfort. Large windows frame partial lake views while maximizing the warm southern exposure Residents can enjoy amenities incl. an 8,000 sq ft lakeview terrace w/firepits, BBQs, and community gardens as well as a fully equipped fitness center, dog wash, & bike maintenance station. With a walk score of 93, you’re steps from transit, KGH, shops & restaurants of vibrant Pandosy Village, and beautiful Okanagan Lake. sq ft and room sizes are approximate and may vary. Photos may be of a similar home and layout. May be virtually staged . This home is newly constructed and move-in ready. Open House Saturday to Wednesday 12-5PM. (id:56537)
Call (250)-864-7337 for showing information. |
| Details |
| Amenities Nearby : Golf Nearby, Public Transit, Park, Recreation, Schools, Shopping |
Access : Easy access |
Appliances Inc : - |
| Community Features : Pets Allowed, Rentals Allowed |
Features : Two Balconies |
Structures : - |
| Total Parking Spaces : 1 |
View : City view, Lake view, Mountain view |
Waterfront : - |
| Zoning Type : - |
| Building |
| Architecture Style : Contemporary |
Bathrooms (Partial) : 0 |
Cooling : Central air conditioning, See Remarks |
| Fire Protection : Sprinkler System-Fire, Smoke Detector Only |
Fireplace Fuel : - |
Fireplace Type : - |
| Floor Space : - |
Flooring : Carpeted, Laminate, Tile |
Foundation Type : - |
| Heating Fuel : - |
Heating Type : Forced air, Other |
Roof Style : - |
| Roofing Material : - |
Sewer : Municipal sewage system |
Utility Water : Municipal water |
| Basement |
| Type : - |
Development : - |
Features : - |
| Land |
| Landscape Features : Landscaped |
| Rooms |
| Level : |
Type : |
Dimensions : |
| Main level |
4pc Bathroom |
7'10'' x 5'0'' |
|
Bedroom |
9'3'' x 9'6'' |
|
Kitchen |
11'10'' x 8'8'' |
|
Living room |
11'10'' x 11'7'' |
|
Other |
24'0'' x 12'6'' |
|
Primary Bedroom |
9'2'' x 11'0'' |
|
Data from sources believed reliable but should not be relied upon without verification. All measurements are
approximate.MLS®, Multiple Listing Service®, and all related graphics are trademarks of The Canadian Real Estate Association.
REALTOR®, REALTORS®, and all related graphics are trademarks of REALTOR® Canada Inc. a corporation owned by The Canadian Real Estate
Association and the National Association of REALTORS® .Copyright © 2023 Don Rae REALTOR® Not intended to solicit properties currently
under contract.
|