
|

|
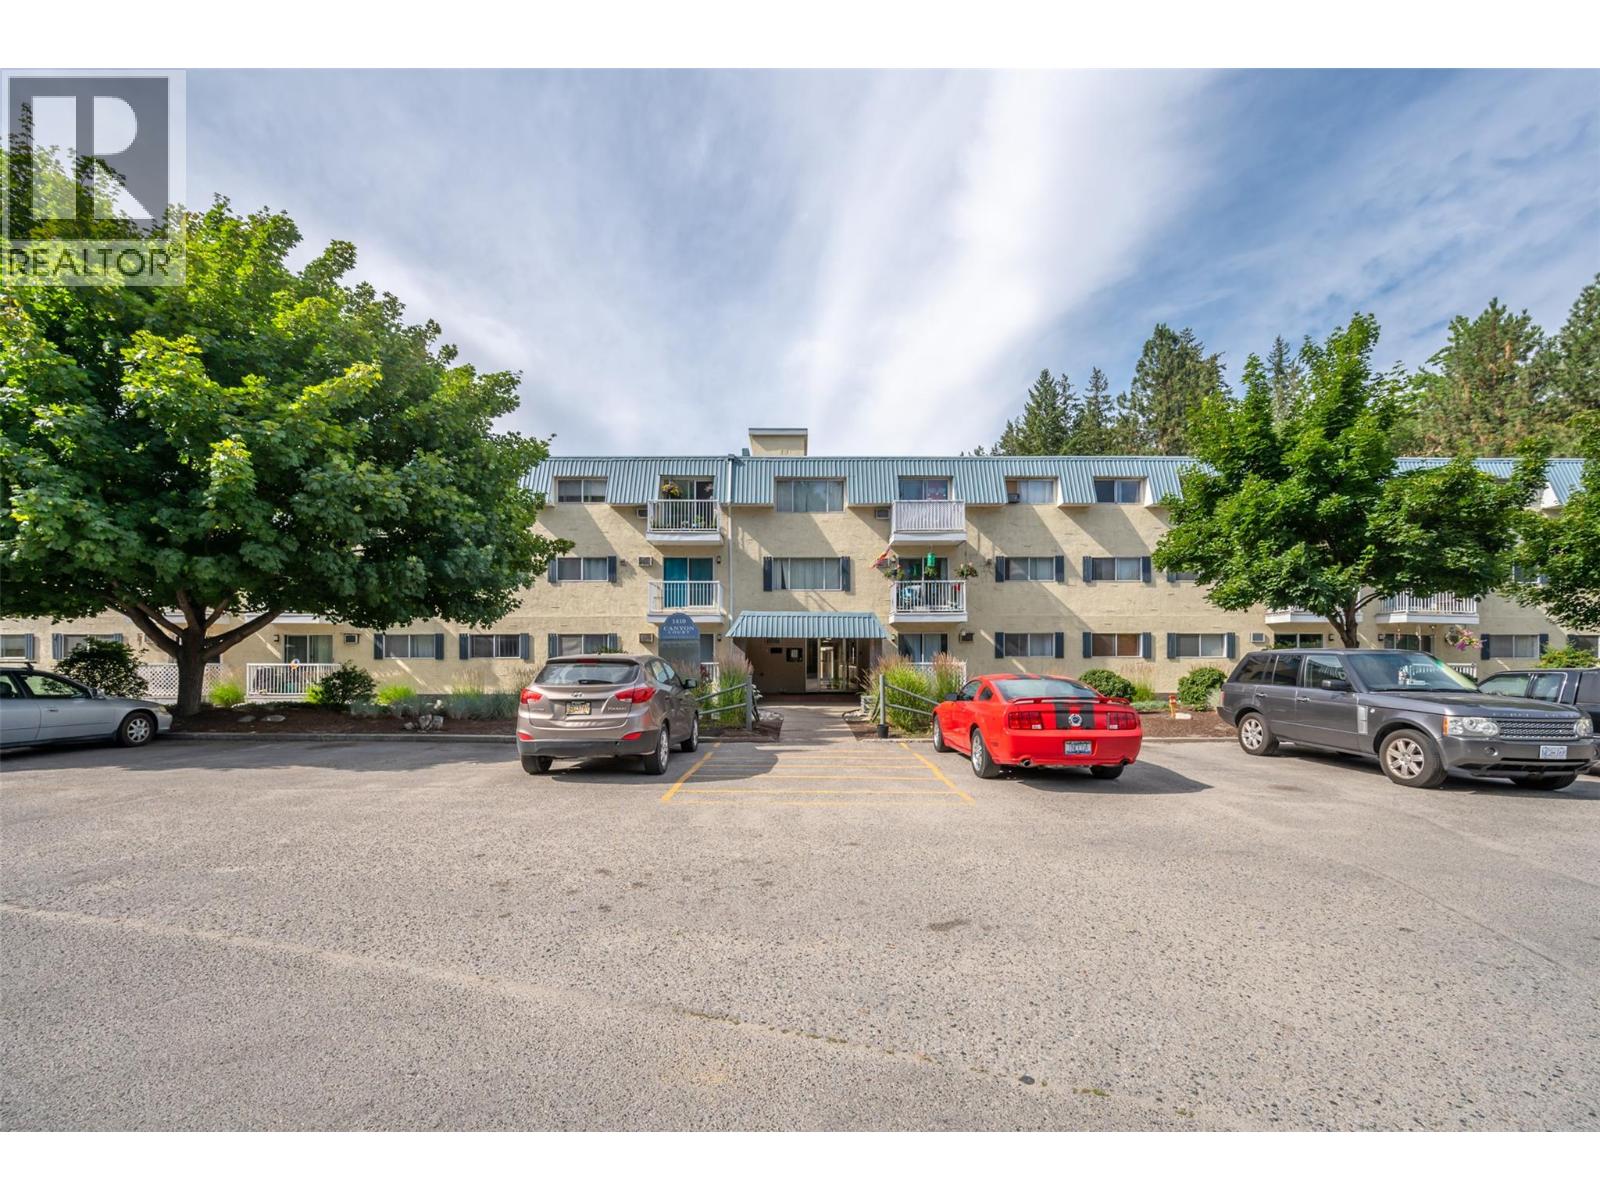
| 1410 Penticton Avenue Unit# 211 Penticton V2A2N5 |
|
| Price : $184,900 |
Listing ID : 10392061
|
1 
|
1 
|
| Property Type : Single Family |
Building Type : Apartment |
| Maintenance Fee : 262.19 |
Fee Paid : Monthly |
| Title : Strata |
Finished Area : 636 sqft |
| Built in : 1976 |
Total Parking Spaces : 1 |
|
|
Welcome to Canyon Court, perfectly situated alongside Penticton Creek and its scenic walking pathway. Enjoy direct access to Campbell Mountain's renowned hiking and mountain biking trails, all while being just minutes from shopping, schools, the hospital and Okanagan lake. This bright and well-maintained 1 bedroom, 1 bathroom condo has been refreshed over the past five years with updated flooring, trim, paint, backsplash, and a wall-mounted A/C unit. This move in ready unit offers a functional layout with plenty of storage space and a private balcony overlooking mature landscaping. The well-managed strata has completed numerous improvements over the years, including updates to the elevator, roof, and common area flooring. The affordable $262/month strata fee includes hot water, while the shared coin-operated laundry helps keep monthly costs low. This unit comes with a covered parking stall and a storage locker for added convenience. PET-FRIENDLY with 1 dog or 1 cat permitted, no age restrictions, and rentals allowed. Whether you're a first-time buyer looking to break into the market or an investor seeking a solid opportunity, this is excellent value in a fantastic location! (id:56537)
Call (250)-864-7337 for showing information. |
| Details |
| Amenities Nearby : - |
Access : - |
Appliances Inc : Refrigerator, Oven - Electric |
| Community Features : Pets Allowed, Pet Restrictions |
Features : Balcony |
Structures : - |
| Total Parking Spaces : 1 |
View : - |
Waterfront : - |
| Zoning Type : - |
| Building |
| Architecture Style : - |
Bathrooms (Partial) : 0 |
Cooling : Window air conditioner |
| Fire Protection : - |
Fireplace Fuel : - |
Fireplace Type : - |
| Floor Space : - |
Flooring : - |
Foundation Type : - |
| Heating Fuel : - |
Heating Type : Baseboard heaters |
Roof Style : - |
| Roofing Material : - |
Sewer : Municipal sewage system |
Utility Water : Municipal water |
| Basement |
| Type : - |
Development : - |
Features : - |
| Land |
| Landscape Features : - |
| Rooms |
| Level : |
Type : |
Dimensions : |
| Main level |
4pc Bathroom |
5' x 7'10'' |
|
Dining room |
7'1'' x 7'11'' |
|
Kitchen |
7'2'' x 7'10'' |
|
Living room |
11'11'' x 17'3'' |
|
Primary Bedroom |
11' x 10'2'' |
|
Data from sources believed reliable but should not be relied upon without verification. All measurements are
approximate.MLS®, Multiple Listing Service®, and all related graphics are trademarks of The Canadian Real Estate Association.
REALTOR®, REALTORS®, and all related graphics are trademarks of REALTOR® Canada Inc. a corporation owned by The Canadian Real Estate
Association and the National Association of REALTORS® .Copyright © 2023 Don Rae REALTOR® Not intended to solicit properties currently
under contract.
|