
|

|
| 112-1 7841 Highway 97 N Highway Kelowna V4V1E7 |
|
| Price : $377,000 |
Listing ID : 10391457
|
2 
|
2 
|
| Property Type : Single Family |
Building Type : Row / Townhouse |
| Maintenance Fee : 547.85 |
Fee Paid : Monthly |
| Title : Leasehold/Leased Land |
Finished Area : 1292 sqft |
| Built in : 1992 |
Total Parking Spaces : 2 |
|
|
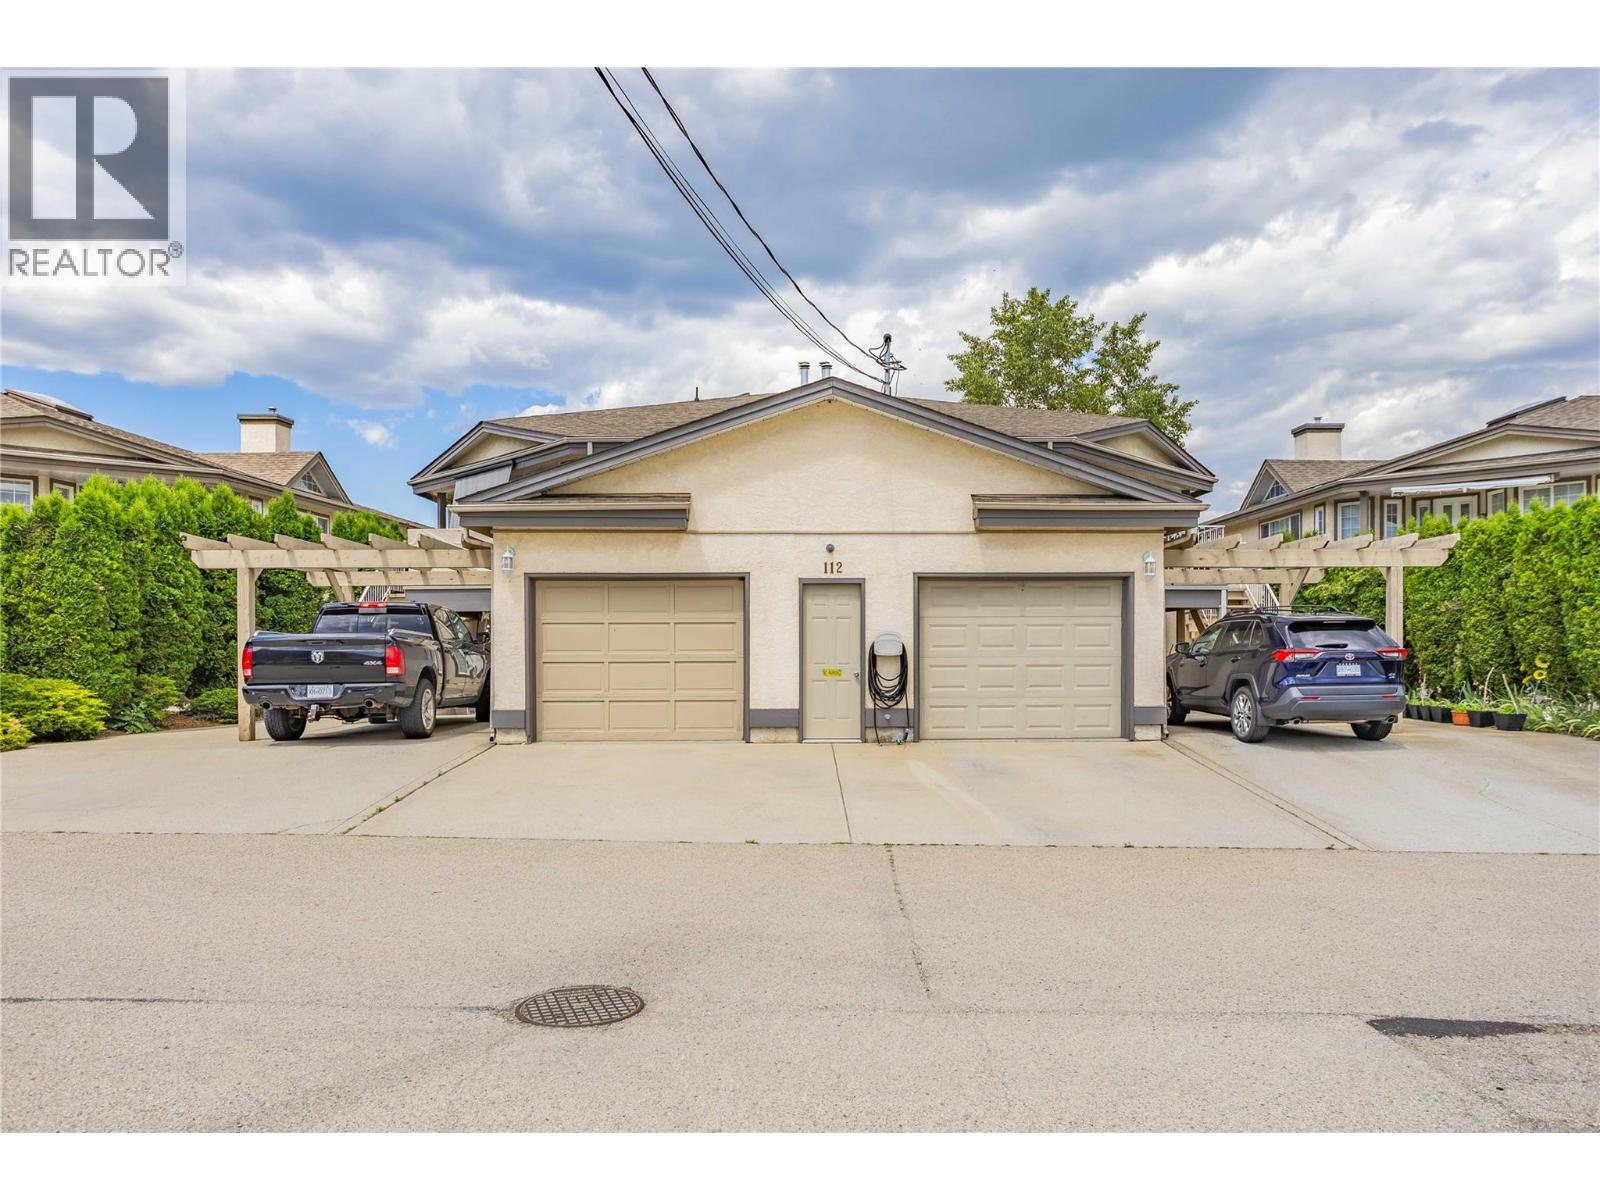
No PTT - No Spec Tax ~ Strata/HOA Docs Available ~ Crown Lease Prepaid until 2054. Current Lease is being Discussed Regarding an Extension [nothing pending as of yet]~Pet Friendly, only restriction is no vicious breeds (see bylaws for list) ~ No rental restrictions with the exception of Short Term Rentals/AirBnb (nothing less than 28 consecutive days) ~ RV Storage is free [if space is available] in the compound. This is an Upper Level Unit with Vaults, Skylight and 2 Large Bedrooms with 2 Full Bathrooms. Just under 1300 sq ft. [measurements are approx.] Very Nice Overall Condition... 20' x 12' [oversize] garage that has been customized to accommodate as much storage as possible. 2 dedicated parking spots for the unit and more available through the Strata. Built In Central Vac [container is in the garage] Wonderful Lake Views from the Upper Deck. (id:56537)
Call (250)-864-7337 for showing information. |
| Details |
| Amenities Nearby : - |
Access : - |
Appliances Inc : - |
| Community Features : Rentals Allowed |
Features : - |
Structures : - |
| Total Parking Spaces : 2 |
View : Lake view |
Waterfront : - |
| Zoning Type : - |
| Building |
| Architecture Style : - |
Bathrooms (Partial) : 0 |
Cooling : Window air conditioner |
| Fire Protection : - |
Fireplace Fuel : - |
Fireplace Type : Insert |
| Floor Space : - |
Flooring : - |
Foundation Type : - |
| Heating Fuel : - |
Heating Type : Forced air, See remarks |
Roof Style : - |
| Roofing Material : - |
Sewer : See remarks |
Utility Water : Community Water System |
| Basement |
| Type : - |
Development : - |
Features : - |
| Land |
| Landscape Features : - |
| Rooms |
| Level : |
Type : |
Dimensions : |
| Main level |
Bedroom |
13' x 12' |
|
Foyer |
6' x 4' |
|
Full bathroom |
12' |
|
Full ensuite bathroom |
9' x 6' |
|
Kitchen |
13' x 12' |
|
Living room |
20' x 16' |
|
Other |
10' x 6' |
|
Other |
14' x 12' |
|
Primary Bedroom |
15' x 13' |
|
Storage |
20' x 12' |
|
Data from sources believed reliable but should not be relied upon without verification. All measurements are
approximate.MLS®, Multiple Listing Service®, and all related graphics are trademarks of The Canadian Real Estate Association.
REALTOR®, REALTORS®, and all related graphics are trademarks of REALTOR® Canada Inc. a corporation owned by The Canadian Real Estate
Association and the National Association of REALTORS® .Copyright © 2023 Don Rae REALTOR® Not intended to solicit properties currently
under contract.
|