
|

|
| 649 Latimer Street Unit# 102 Penticton V2A5R5 |
|
| Price : $749,000 |
Listing ID : 10392164
|
3 
|
2 
|
| Property Type : Single Family |
Building Type : Duplex |
| Title : Strata |
Finished Area : 1902 sqft |
| Built in : 1999 |
Total Parking Spaces : 2 |
|
|
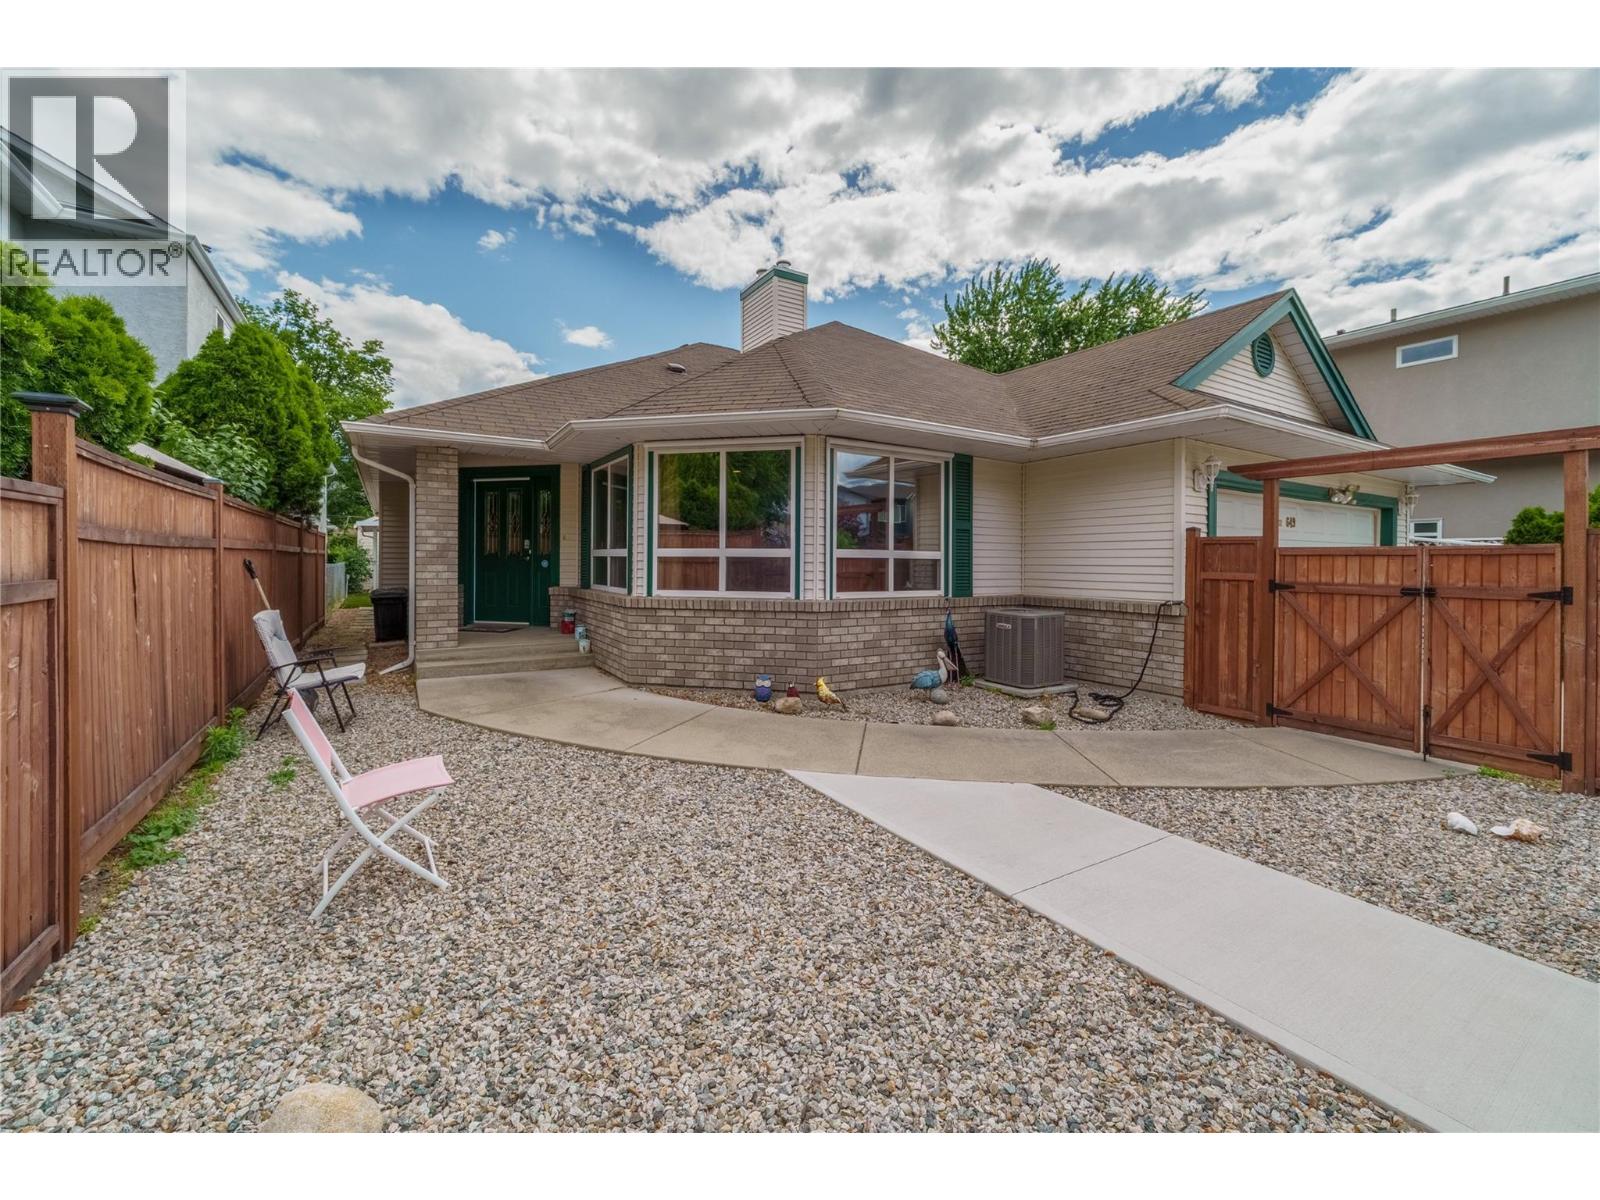
Welcome to102-649 Latimer, a sprawling rancher in a quiet location, walking distance to all the amenities downtown has to offer! As you enter this 1902sqft half duplex, you can immediately appreciate the updates done. New laminate floors spread through the spacious front living room and large dining room, complete with custom built ins. The space connects to the new kitchen, with classic white shaker cabinets, quartz counters, stainless steel appliances in a great room style with the family room attached. The family room steps down into the gorgeous sunroom, extending your living space & accessing outside onto the zero maintenance turf - yard space. Down the hall there is a lovely updated bathroom, a large laundry room connected to the attached double car garage, & a guest bedroom that has a door leading out to the private back side yard with a deck & space for garden beds. The charming primary bedroom has the same laminate floors that throughout, walk in closet, & updated ensuite bathroom with double sinks & shower. Theres also a 3rd bedroom that has access off the primary making it a great flex space or den/office. This lovely home has the added benefit of a fenced in front yard facing West, currently set up with low maintenance landscaping & a gazebo, + theres a large driveway for extra parking or your rv/boat. The location here is walkable to downtown, shops, farmers market, transit, & the events center, all while on a quiet residential street. No strata or fee in place! (id:56537)
Call (250)-864-7337 for showing information. |
| Details |
| Amenities Nearby : Public Transit, Park, Recreation, Schools, Shopping |
Access : Easy access |
Appliances Inc : Range, Refrigerator, Dishwasher, Dryer, Oven - Electric, Washer |
| Community Features : Pets Allowed |
Features : Level lot, Private setting |
Structures : - |
| Total Parking Spaces : 2 |
View : Mountain view |
Waterfront : - |
| Zoning Type : - |
| Building |
| Architecture Style : Ranch |
Bathrooms (Partial) : 0 |
Cooling : Central air conditioning |
| Fire Protection : - |
Fireplace Fuel : - |
Fireplace Type : - |
| Floor Space : - |
Flooring : Laminate |
Foundation Type : - |
| Heating Fuel : - |
Heating Type : Forced air |
Roof Style : Unknown |
| Roofing Material : Asphalt shingle |
Sewer : Municipal sewage system |
Utility Water : Municipal water |
| Basement |
| Type : - |
Development : - |
Features : - |
| Land |
| Landscape Features : Landscaped, Level |
| Rooms |
| Level : |
Type : |
Dimensions : |
| Main level |
4pc Bathroom |
Measurements not available |
|
4pc Ensuite bath |
Measurements not available |
|
Bedroom |
10'4'' x 10'1'' |
|
Bedroom |
9'11'' x 15'7'' |
|
Dining room |
11'2'' x 7'10'' |
|
Family room |
14'3'' x 8' |
|
Foyer |
14' x 12'1'' |
|
Kitchen |
11'6'' x 20'4'' |
|
Laundry room |
6' x 6'8'' |
|
Living room |
17'10'' x 13'6'' |
|
Primary Bedroom |
15'11'' x 13'10'' |
|
Sunroom |
15'1'' x 15'6'' |
|
Data from sources believed reliable but should not be relied upon without verification. All measurements are
approximate.MLS®, Multiple Listing Service®, and all related graphics are trademarks of The Canadian Real Estate Association.
REALTOR®, REALTORS®, and all related graphics are trademarks of REALTOR® Canada Inc. a corporation owned by The Canadian Real Estate
Association and the National Association of REALTORS® .Copyright © 2023 Don Rae REALTOR® Not intended to solicit properties currently
under contract.
|