
|

|
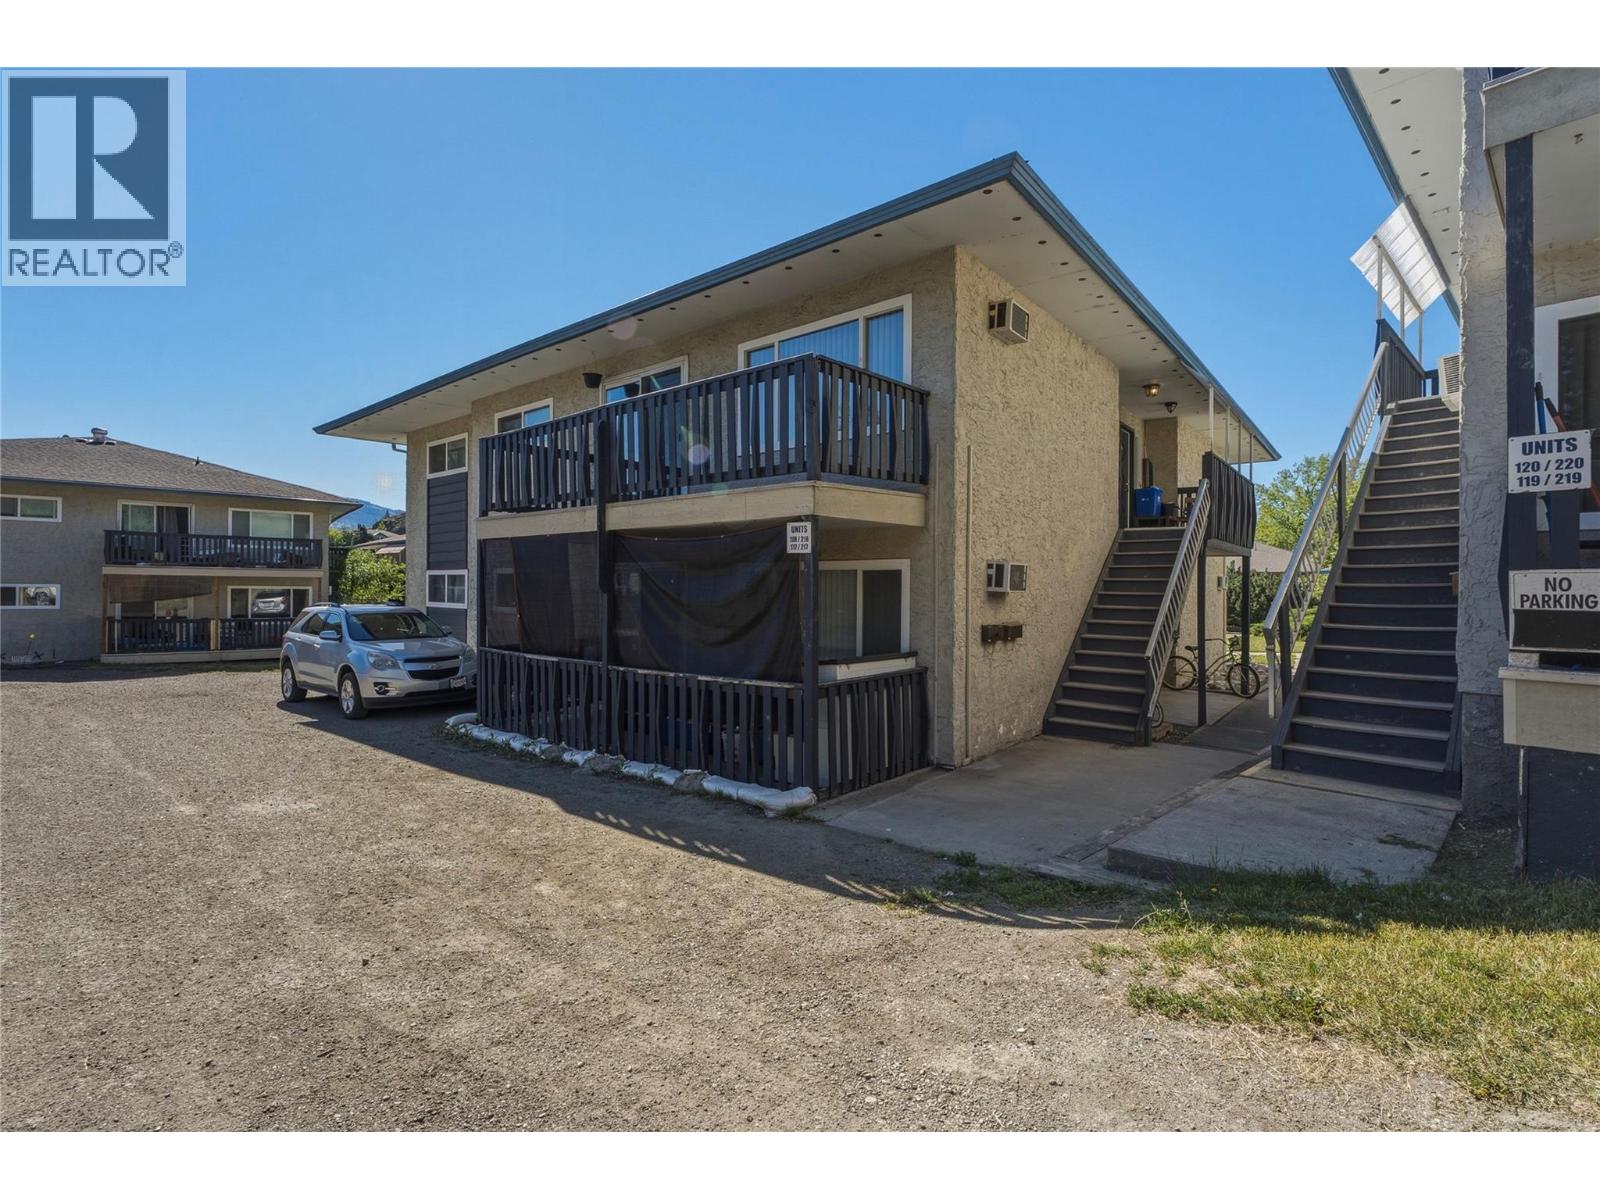
| 3505 38 Street Unit# 218 Vernon V1T6X1 |
|
| Price : $250,000 |
Listing ID : 10392092
|
3 
|
2 
|
| Property Type : Single Family |
Building Type : Row / Townhouse |
| Maintenance Fee : 536.93 |
Fee Paid : Monthly |
| Title : Strata |
Finished Area : 1052 sqft |
| Built in : 1971 |
Total Parking Spaces : - |
|
|
A distinct opportunity for first time home buyers or investors looking to purchase a 3 bedroom, 2 bathroom home at a low entry point and build immediate equity through simple cosmetic improvements. Located on an upper level, the floor plan maximizes interior space with a functional flow and balcony. The primary bedroom features the added convenience of an attached two piece ensuite, providing a functional separation of space rare for properties at this price point. Lifestyle amenities are right at your doorstep, with downtown Vernon shopping, FreshCo, and schools all within walking distance. Recreation enthusiasts will appreciate the short drive to Okanagan and Kalamalka Lake beaches, alongside SilverStar Mountain access for year round trail use and skiing. One assigned parking stall, a storage locker are included. Non-vicious pets allowed (1 cat or 1 dog below 16” at the shoulder and under 30 lbs). (id:56537)
Call (250)-864-7337 for showing information. |
| Details |
| Amenities Nearby : - |
Access : - |
Appliances Inc : - |
| Community Features : Pet Restrictions, Pets Allowed With Restrictions |
Features : - |
Structures : - |
| Total Parking Spaces : - |
View : - |
Waterfront : - |
| Zoning Type : - |
| Building |
| Architecture Style : - |
Bathrooms (Partial) : 1 |
Cooling : Wall unit |
| Fire Protection : - |
Fireplace Fuel : - |
Fireplace Type : - |
| Floor Space : - |
Flooring : Carpeted, Vinyl |
Foundation Type : - |
| Heating Fuel : - |
Heating Type : Baseboard heaters |
Roof Style : - |
| Roofing Material : - |
Sewer : Municipal sewage system |
Utility Water : Municipal water |
| Basement |
| Type : - |
Development : - |
Features : - |
| Land |
| Landscape Features : - |
| Rooms |
| Level : |
Type : |
Dimensions : |
| Main level |
2pc Ensuite bath |
4'8'' x 5'1'' |
|
4pc Bathroom |
4'11'' x 7'9'' |
|
Bedroom |
12'7'' x 12'6'' |
|
Bedroom |
8'10'' x 9'1'' |
|
Dining room |
9'3'' x 8'1'' |
|
Kitchen |
7'9'' x 7'10'' |
|
Living room |
16'11'' x 12' |
|
Primary Bedroom |
17' x 10'11'' |
|
Data from sources believed reliable but should not be relied upon without verification. All measurements are
approximate.MLS®, Multiple Listing Service®, and all related graphics are trademarks of The Canadian Real Estate Association.
REALTOR®, REALTORS®, and all related graphics are trademarks of REALTOR® Canada Inc. a corporation owned by The Canadian Real Estate
Association and the National Association of REALTORS® .Copyright © 2023 Don Rae REALTOR® Not intended to solicit properties currently
under contract.
|