
|

|
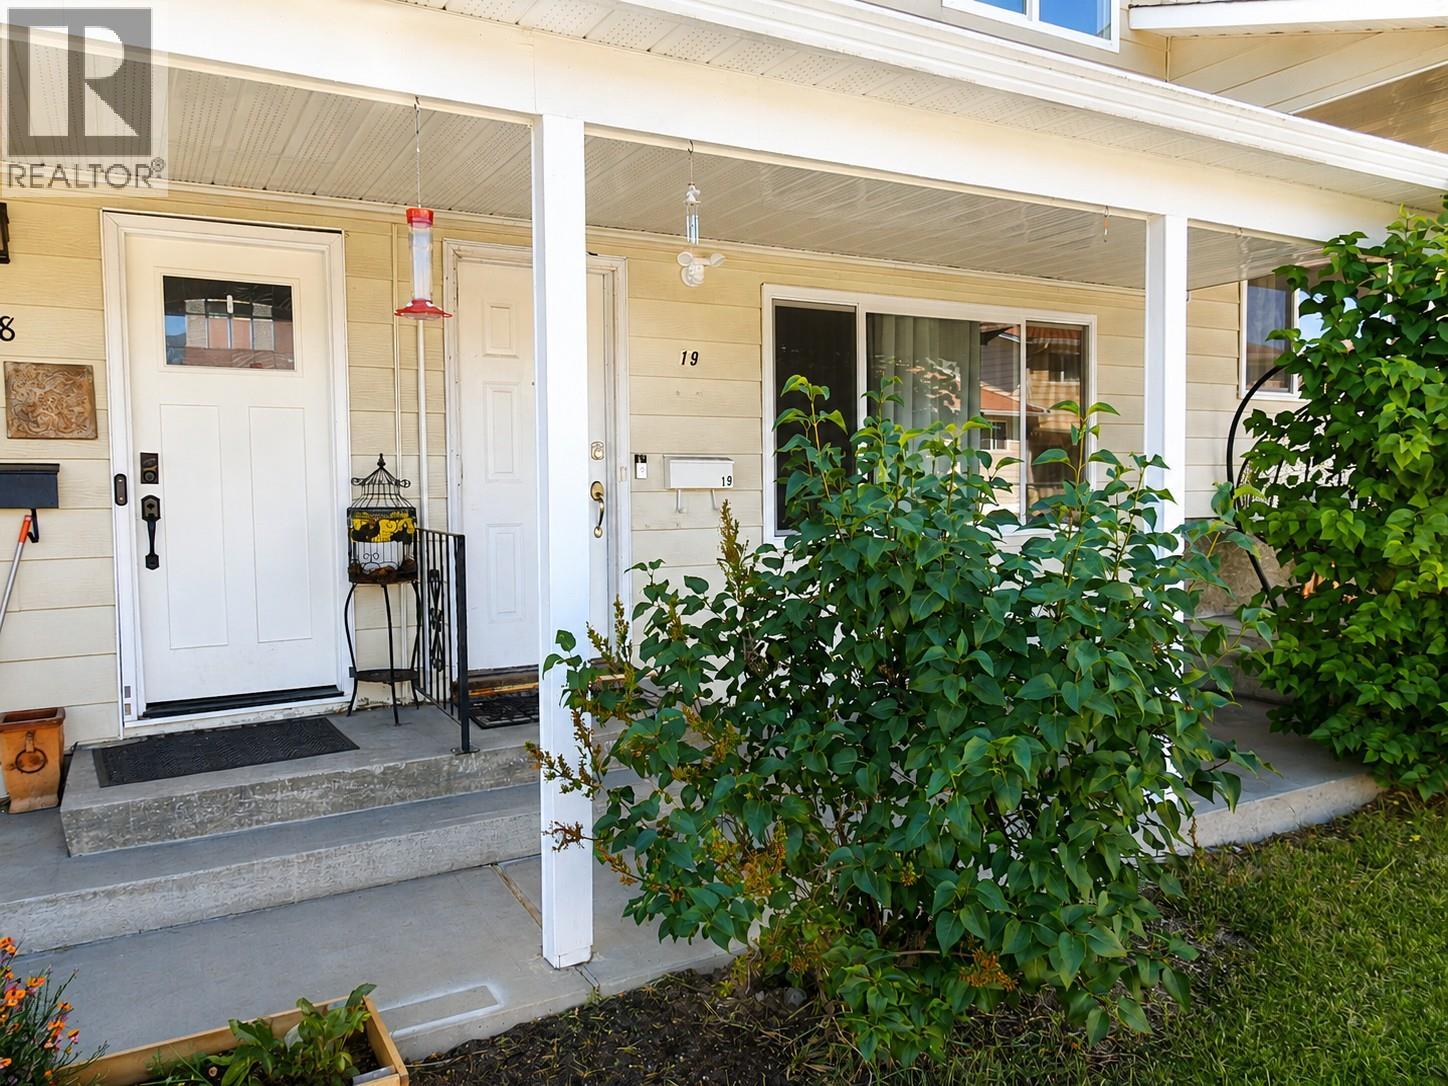
| 3807 32 Avenue Unit# 19 Vernon V1T2N2 |
|
| Price : $365,000 |
Listing ID : 10391587
|
3 
|
2 
|
| Property Type : Single Family |
Building Type : Row / Townhouse |
| Maintenance Fee : 300.42 |
Fee Paid : Monthly |
| Title : Strata |
Finished Area : 1306 sqft |
| Built in : 1971 |
Total Parking Spaces : 1 |
|
|
Comfortable 3 bed / 1.5 bath family townhome on 3 levels located at the rear of the complex. Main level has the open kitchen/dining area, 2 pce bath and living room with laminate flooring throughout. Upstairs is the Primary bedroom with walk-in closet, full bath and 2 other bedrooms. The full but partially finished basement is home to the family room, great space for the kids to hang out. The laundry room is located in the basement with ample room for extra storage. Updates include, new electrical panel with pot lights and switches, some newer windows and doors, central A/C unit, and gas furnace & hot-water tank. Small private fenced back yard with storage shed to enjoy your summer BBQ's. Centrally located close to downtown shopping & services and city bus routes. Family complex with reasonable strata fees. 1 designated parking stall #19 with visitor parking available. If you're looking for reasonably priced housing for your family this is it! (id:56537)
Call (250)-864-7337 for showing information. |
| Details |
| Amenities Nearby : Recreation, Schools, Shopping, Ski area |
Access : - |
Appliances Inc : - |
| Community Features : Family Oriented, Rentals Allowed |
Features : - |
Structures : - |
| Total Parking Spaces : 1 |
View : Mountain view, View (panoramic) |
Waterfront : - |
| Zoning Type : - |
| Building |
| Architecture Style : - |
Bathrooms (Partial) : 1 |
Cooling : Central air conditioning |
| Fire Protection : - |
Fireplace Fuel : - |
Fireplace Type : - |
| Floor Space : - |
Flooring : Carpeted, Laminate, Vinyl |
Foundation Type : - |
| Heating Fuel : - |
Heating Type : Forced air, See remarks |
Roof Style : Unknown |
| Roofing Material : Asphalt shingle |
Sewer : Municipal sewage system |
Utility Water : Municipal water |
| Basement |
| Type : Full |
Development : - |
Features : - |
| Land |
| Landscape Features : - |
| Rooms |
| Level : |
Type : |
Dimensions : |
| Basement |
Family room |
14'4'' x 11'0'' |
|
Laundry room |
17'0'' x 11'6'' |
| Main level |
2pc Bathroom |
4'8'' x 4'1'' |
|
Dining room |
11'11'' x 8'1'' |
|
Kitchen |
11'11'' x 8'7'' |
|
Living room |
17'3'' x 11'11'' |
| Second level |
4pc Bathroom |
10'7'' x 4'11'' |
|
Bedroom |
11'10'' x 8'10'' |
|
Bedroom |
8'8'' x 7'10'' |
|
Primary Bedroom |
11'10'' x 11'11'' |
|
Data from sources believed reliable but should not be relied upon without verification. All measurements are
approximate.MLS®, Multiple Listing Service®, and all related graphics are trademarks of The Canadian Real Estate Association.
REALTOR®, REALTORS®, and all related graphics are trademarks of REALTOR® Canada Inc. a corporation owned by The Canadian Real Estate
Association and the National Association of REALTORS® .Copyright © 2023 Don Rae REALTOR® Not intended to solicit properties currently
under contract.
|