
|

|
| 512 Westminster Avenue W Unit# 101 Penticton V2A1K6 |
|
| Price : $470,000 |
Listing ID : 10392266
|
2 
|
2 
|
| Property Type : Single Family |
Building Type : Duplex |
| Title : Freehold |
Finished Area : 802 sqft |
| Built in : 2007 |
Total Parking Spaces : 1 |
|
|
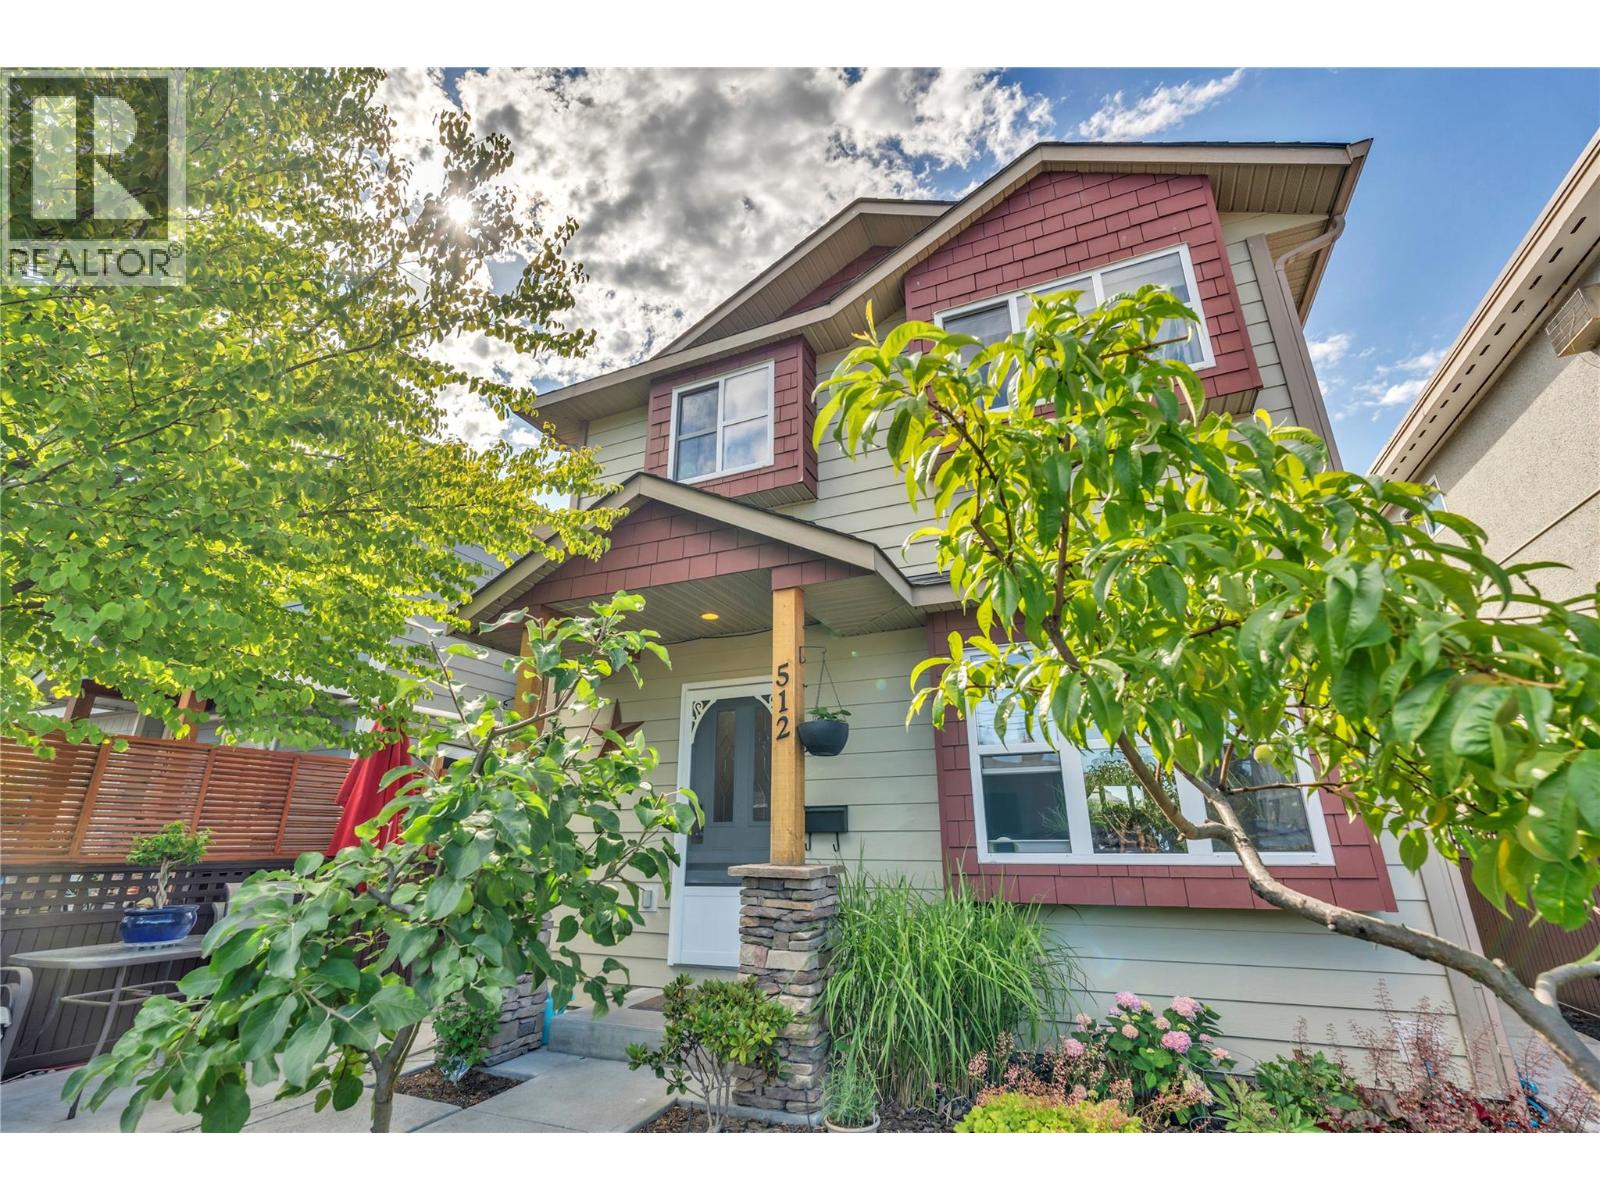
Welcome to 101-512 Westminster Avenue W, a move-in-ready duplex ideally situated in one of Penticton's most walkable neighbourhoods. Fresh paint, updated landscaping, and pride of ownership shine throughout this well-kept two-bedroom, two-bathroom home. Built in 2007, the bright and efficient floor plan offers comfortable living with minimal maintenance and no strata. Just three blocks from Okanagan Beach, downtown shopping, restaurants, coffee shops, the farmers market, and local breweries, this location is hard to beat. Whether you're looking for your first home, a smart investment, or an easy-care lifestyle close to everything Penticton has to offer, this property checks all the boxes. (id:56537)
Call (250)-864-7337 for showing information. |
| Details |
| Amenities Nearby : - |
Access : - |
Appliances Inc : - |
| Community Features : - |
Features : - |
Structures : - |
| Total Parking Spaces : 1 |
View : - |
Waterfront : - |
| Zoning Type : - |
| Building |
| Architecture Style : - |
Bathrooms (Partial) : 1 |
Cooling : - |
| Fire Protection : - |
Fireplace Fuel : - |
Fireplace Type : - |
| Floor Space : - |
Flooring : - |
Foundation Type : - |
| Heating Fuel : - |
Heating Type : Baseboard heaters |
Roof Style : - |
| Roofing Material : - |
Sewer : Municipal sewage system |
Utility Water : Municipal water |
| Basement |
| Type : - |
Development : - |
Features : - |
| Land |
| Landscape Features : - |
| Rooms |
| Level : |
Type : |
Dimensions : |
| Main level |
2pc Bathroom |
4'2'' x 6'8'' |
|
Dining room |
11'2'' x 7'10'' |
|
Kitchen |
7'9'' x 7'11'' |
|
Living room |
11'2'' x 13'1'' |
|
Storage |
5'0'' x 5'0'' |
| Second level |
4pc Bathroom |
7'7'' x 7'11'' |
|
Bedroom |
10'7'' x 9'0'' |
|
Primary Bedroom |
10'1'' x 16'8'' |
|
Data from sources believed reliable but should not be relied upon without verification. All measurements are
approximate.MLS®, Multiple Listing Service®, and all related graphics are trademarks of The Canadian Real Estate Association.
REALTOR®, REALTORS®, and all related graphics are trademarks of REALTOR® Canada Inc. a corporation owned by The Canadian Real Estate
Association and the National Association of REALTORS® .Copyright © 2023 Don Rae REALTOR® Not intended to solicit properties currently
under contract.
|