Don Rae Realtor


  • &address&
  • &address&
  • &address&
  • &address&
  • &address&
  • &address&
  • 7320 Okanagan Landing Road Vernon V1H1G6

    Price : $775,000 Listing ID : 10387613
    Bedrooms Bathrooms
    Property Type : Single Family Building Type : House
    Title : Freehold Finished Area : 2534 sqft
    Built in : 1986 Total Parking Spaces : 6
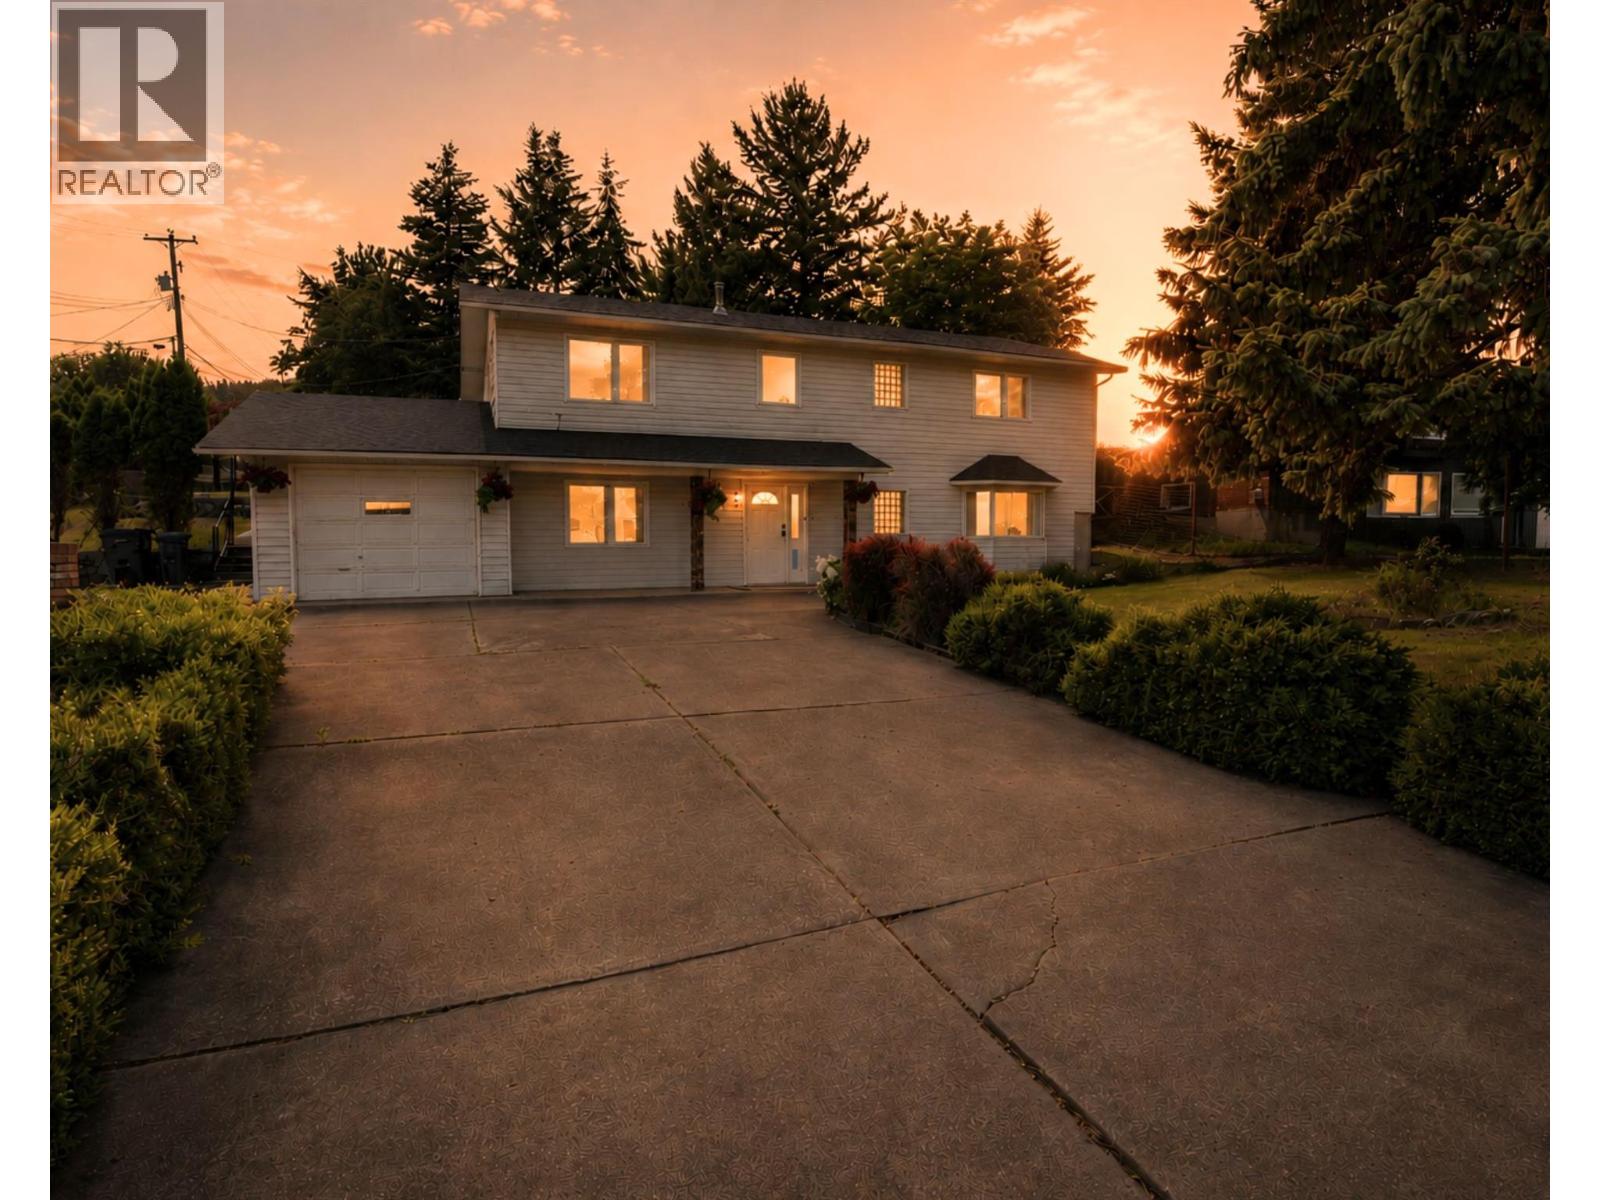
    Inside this home, almost everything is NEW! New roof, new furnace, new hot water tank, New air conditioner, New plumbing, New flooring throughout, Fresh paint, new baseboards, and brand new appliances. No projects you need to tackle, no repairs to budget for, and no surprises hiding around the corner. Move in, unpack and start living your dream Okanagan life without that luxury price tag. Positioned on a flat, oversized corner lot, this home is fully updated and puts you within a 5-minute walk to the beach. With parks, schools, and tennis courts, this location is as practical as it is enviable. The Vernon Yacht Club is just around the corner, and downtown Vernon is a short, easy drive away. This lot is perfect for kids or pets, with plenty of extra parking, perfect for a boat, trailer, or out-of-town guests. Start your mornings with a walk along the beach or bring the kids down to the water to enjoy those perfect Okanagan summer evenings because making memories that last is what a home is all about. Whether you're a first-time buyer looking for the right foundation, this property will cover all your bases. Beach walks. Sunny Okanagan summers. A home that's 100% move-in ready. Opportunities like this in Okanagan Landing don't come around often. Book your showing today to come and see what Okanagan living is all about. (id:56537)

    Call (250)-864-7337 for showing information.
    Details
    Amenities Nearby : - Access : - Appliances Inc : -
    Community Features : Pets Allowed, Rentals Allowed Features : - Structures : -
    Total Parking Spaces : 6 View : - Waterfront : -
    Zoning Type : -
    Building
    Architecture Style : - Bathrooms (Partial) : 1 Cooling : Central air conditioning
    Fire Protection : - Fireplace Fuel : - Fireplace Type : -
    Floor Space : - Flooring : - Foundation Type : -
    Heating Fuel : - Heating Type : Forced air, See remarks Roof Style : -
    Roofing Material : - Sewer : Municipal sewage system Utility Water : Municipal water
    Basement
    Type : - Development : - Features : -
    Land
    Landscape Features : -
    Rooms
    Level : Type : Dimensions :
    Additional Accommodation Other 4'4'' x 7'0''
    Main level Bedroom 13'5'' x 11'11''
    Full ensuite bathroom 7'1'' x 8'9''
    Living room 18'6'' x 27'4''
    Partial bathroom 4'4'' x 7'0''
    Primary Bedroom 17'8'' x 14'8''
    Utility room 5'6'' x 7'8''
    Second level Bedroom 12'11'' x 11'1''
    Bedroom 15'4'' x 9'1''
    Dining nook 12'5'' x 9'6''
    Dining room 10'3'' x 9'10''
    Full bathroom 9'6'' x 7'2''
    Kitchen 10'1'' x 9'11''
    Other 11'1'' x 9'1''
    Data from sources believed reliable but should not be relied upon without verification. All measurements are approximate.MLS®, Multiple Listing Service®, and all related graphics are trademarks of The Canadian Real Estate Association. REALTOR®, REALTORS®, and all related graphics are trademarks of REALTOR® Canada Inc. a corporation owned by The Canadian Real Estate Association and the National Association of REALTORS® .Copyright © 2023 Don Rae REALTOR® Not intended to solicit properties currently under contract.