
|

|
| 1678 Harbour View Crescent Lot# Lot 870 Kelowna V1Z4E1 |
|
| Price : $875,000 |
Listing ID : 10387240
|
3 
|
3 
|
| Property Type : Single Family |
Building Type : House |
| Title : Leasehold/Leased Land |
Finished Area : 1789 sqft |
| Built in : 2026 |
Total Parking Spaces : 4 |
|
|
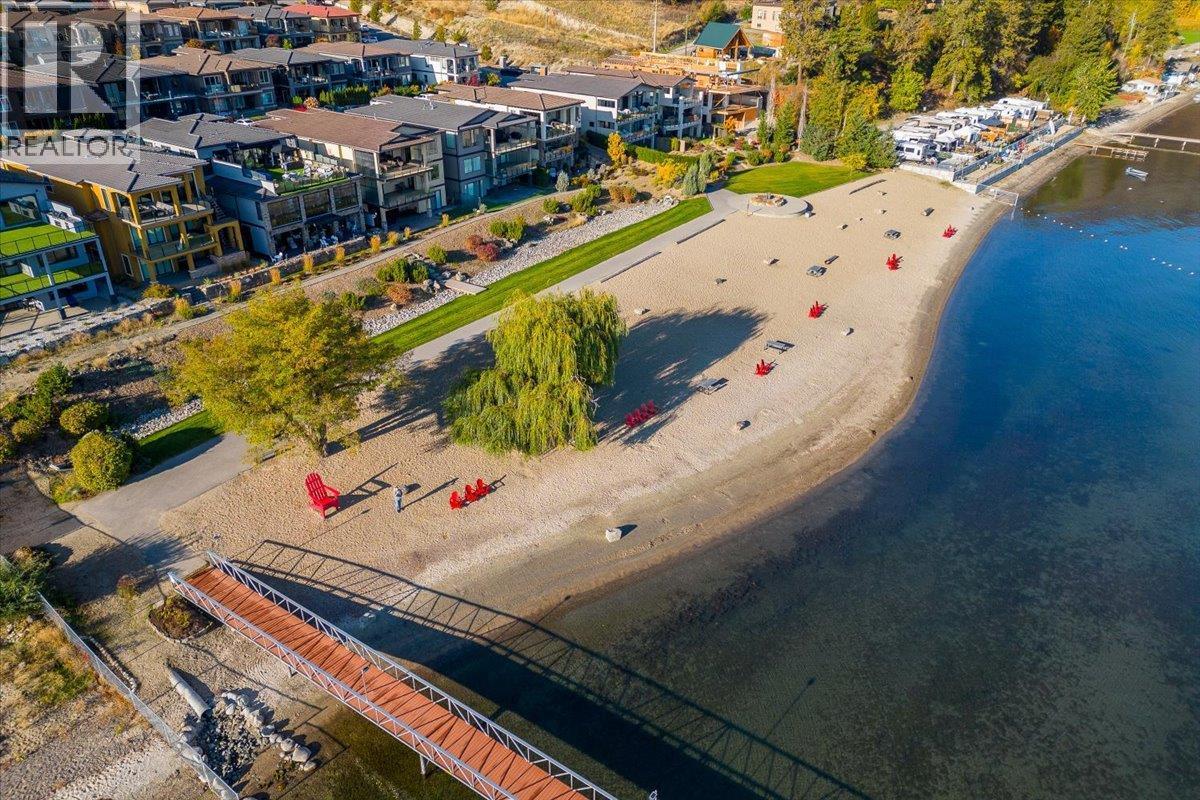
Experience the Okanagan lifestyle at West Harbour, one of West Kelowna’s most desirable gated waterfront communities. This brand-new 3-bedroom, 2-bathroom home offers the perfect lock-and-leave lifestyle for downsizers, first-time buyers, vacation property seekers, or anyone looking to enjoy resort-style living just steps from the water. Designed for comfort and convenience, the main floor features the primary bedroom, an eat-in kitchen, and bright open-concept living spaces. Downstairs, you’ll find two additional bedrooms, a spacious rec room, and a wet bar—ideal for guests, family, or extra room to relax and entertain. Xeriscape landscaping and all appliances are included for a seamless move-in-ready experience. With only 246 homes in the community and low monthly fees of $245, residents enjoy access to a private beach, outdoor pool, hot tub, clubhouse, fitness centre, and pickleball courts. West Harbour is also incredibly dog friendly, allowing 2 dogs with no size or breed restrictions. Plus, there is no GST, PTT, or Speculation Tax payable. Don't forget to ask about the Legacy Fund! **Please note this home is currently under construction and scheduled for completion late August 2026. Staged photos are for inspiration only and do not depict the exact finishes of the home. (id:56537)
Call (250)-864-7337 for showing information. |
| Details |
| Amenities Nearby : Golf Nearby, Public Transit, Park, Recreation, Schools, Shopping |
Access : Easy access, Highway access |
Appliances Inc : - |
| Community Features : Family Oriented, Recreational Facilities, Pet Restrictions, Pets Allowed With Restrictions, Rentals Allowed |
Features : Central island, Balcony |
Structures : Clubhouse, Playground, Tennis Court |
| Total Parking Spaces : 4 |
View : Mountain view, View (panoramic) |
Waterfront : - |
| Zoning Type : - |
| Building |
| Architecture Style : Contemporary, Ranch |
Bathrooms (Partial) : 1 |
Cooling : Central air conditioning |
| Fire Protection : - |
Fireplace Fuel : Electric |
Fireplace Type : Unknown |
| Floor Space : - |
Flooring : Carpeted, Tile, Vinyl |
Foundation Type : - |
| Heating Fuel : - |
Heating Type : Forced air |
Roof Style : Unknown |
| Roofing Material : Metal |
Sewer : Municipal sewage system |
Utility Water : Municipal water |
| Basement |
| Type : Full |
Development : - |
Features : - |
| Land |
| Landscape Features : Landscaped, Underground sprinkler |
| Rooms |
| Level : |
Type : |
Dimensions : |
| Lower level |
Bedroom |
10'4'' x 10' |
|
Bedroom |
11' x 10' |
|
Full bathroom |
6'8'' x 8' |
|
Laundry room |
5'7'' x 6'5'' |
|
Recreation room |
10'9'' x 20'6'' |
|
Storage |
4'8'' x 6'2'' |
|
Utility room |
10' x 11'1'' |
| Main level |
2pc Bathroom |
5'5'' x 5'2'' |
|
3pc Ensuite bath |
8'4'' x 5' |
|
Dining room |
15'4'' x 8'4'' |
|
Foyer |
9'4'' x 5'8'' |
|
Kitchen |
13'8'' x 11'9'' |
|
Living room |
11'6'' x 13'4'' |
|
Mud room |
6'1'' x 6'10'' |
|
Other |
8'4'' x 4'9'' |
|
Pantry |
5'9'' x 5' |
|
Primary Bedroom |
11'0'' x 12'0'' |
|
Data from sources believed reliable but should not be relied upon without verification. All measurements are
approximate.MLS®, Multiple Listing Service®, and all related graphics are trademarks of The Canadian Real Estate Association.
REALTOR®, REALTORS®, and all related graphics are trademarks of REALTOR® Canada Inc. a corporation owned by The Canadian Real Estate
Association and the National Association of REALTORS® .Copyright © 2023 Don Rae REALTOR® Not intended to solicit properties currently
under contract.
|