
|

|
| 1798 Olympus Way Unit# 5 West Kelowna V1Z3H9 |
|
| Price : $600,000 |
Listing ID : 10392000
|
3 
|
3 
|
| Property Type : Single Family |
Building Type : Row / Townhouse |
| Maintenance Fee : 496.02 |
Fee Paid : Monthly |
| Title : Strata |
Finished Area : 1687 sqft |
| Built in : 2005 |
Total Parking Spaces : 3 |
|
|
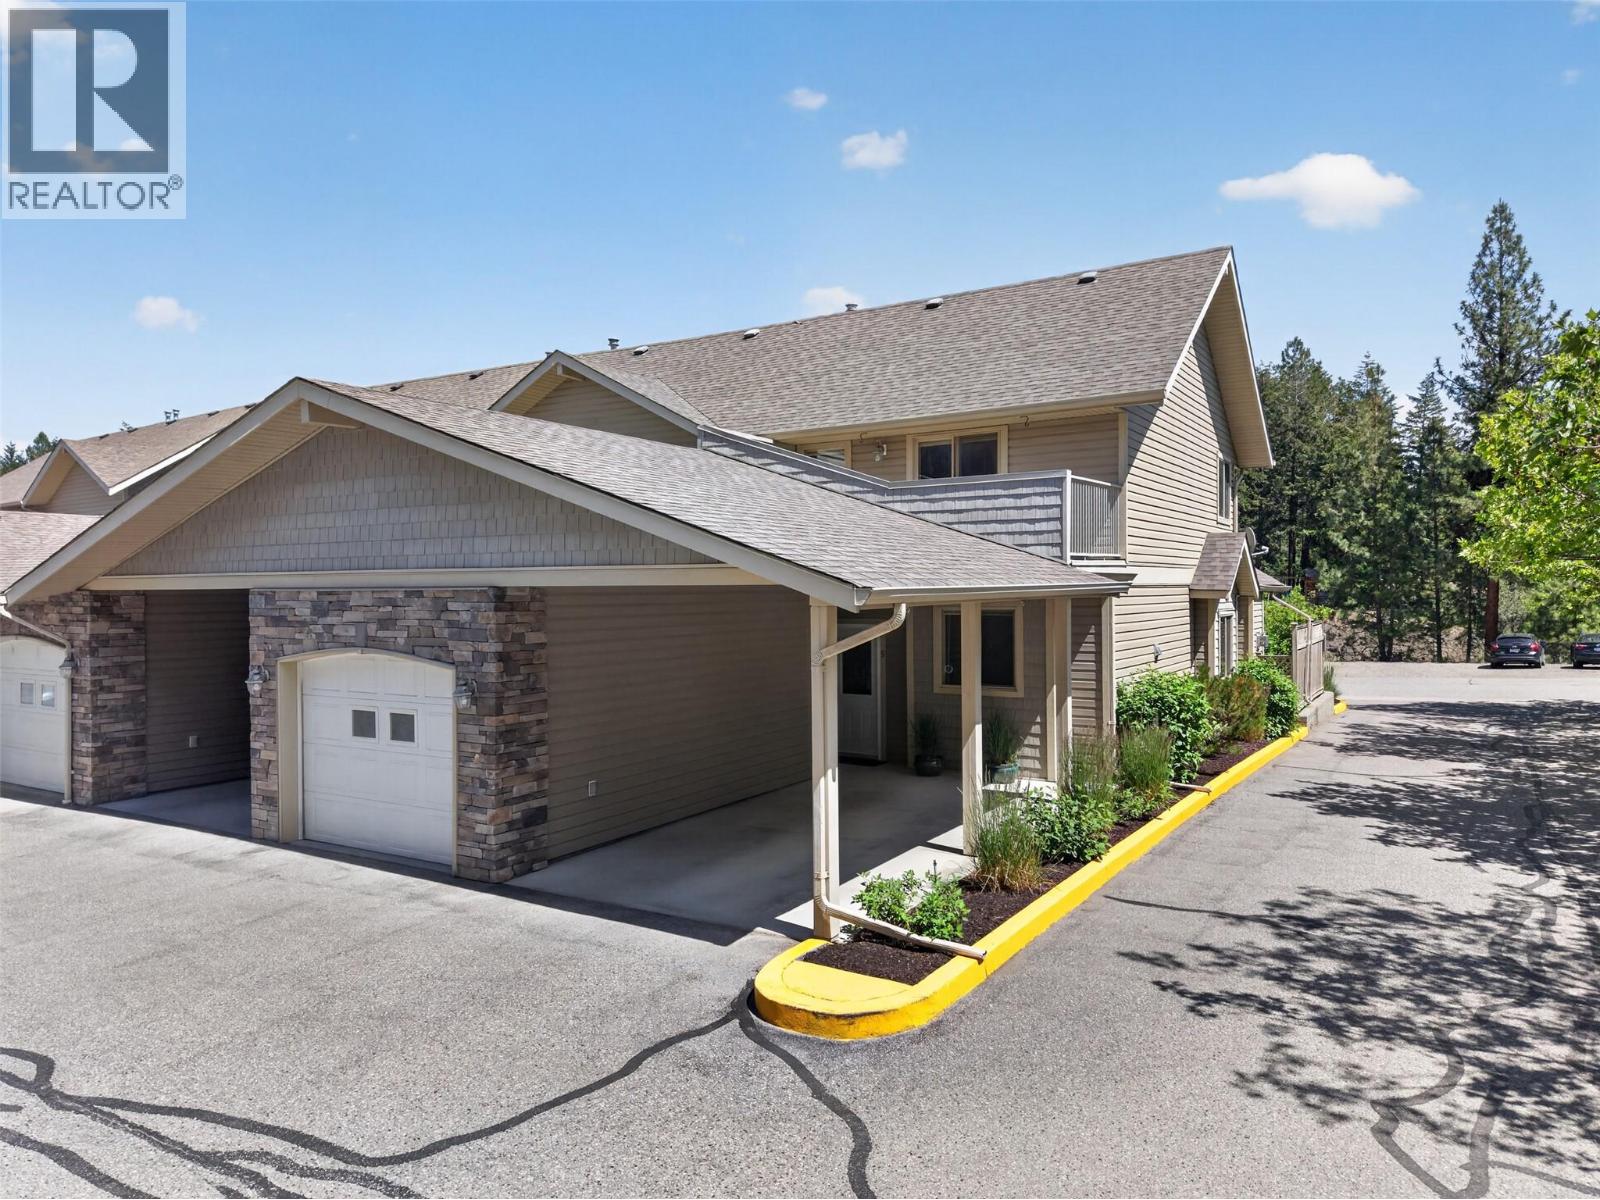
Beautiful and private end unit townhome with 3 spacious bedrooms plus flex space and 2.5 bathrooms. Spanning 1687 sqft over two levels, extra windows ensure all-day natural light, creating an open and airy feel throughout. The thoughtful layout offers convenient main-floor living with a spacious kitchen featuring abundant counter space and storage while seamlessly connecting to the living areas and overlooking the private patio and garden. The main-floor primary bedroom features a walk-through closet and a private ensuite. Upstairs, you'll find two additional bedrooms plus a versatile flex space, ideal for a home office, gym, or Murphy bed, with sliding glass doors leading to a private balcony. Offering two distinct private outdoor spaces: a main-floor patio and an upper deck that captures all-day sun. This rare property includes 3 parking spaces, a single-car garage with extra storage, a carport, and an additional stall, along with a massive electrified crawlspace offering exceptional storage. The pet-friendly community allows up to 2 pets with no size restrictions. Located in desirable Rose Valley, a short walk to the highly rated elementary school means no more bussing or driving. Regional Park trails are right around the corner, and everyday amenities and the lake are only minutes away. Situated on the Kelowna side of West Kelowna, with just one stoplight to the bridge. Opportunities like this rarely become available. Schedule your showing today! (id:56537)
Call (250)-864-7337 for showing information. |
| Details |
| Amenities Nearby : Golf Nearby, Park, Recreation, Schools, Shopping |
Access : Easy access |
Appliances Inc : Range, Refrigerator, Dishwasher, Dryer, Microwave, Oven, Washer |
| Community Features : - |
Features : Level lot, Balcony |
Structures : - |
| Total Parking Spaces : 3 |
View : Mountain view, View (panoramic) |
Waterfront : - |
| Zoning Type : - |
| Building |
| Architecture Style : - |
Bathrooms (Partial) : 1 |
Cooling : Central air conditioning |
| Fire Protection : - |
Fireplace Fuel : Gas |
Fireplace Type : Unknown |
| Floor Space : - |
Flooring : Carpeted, Ceramic Tile, Laminate |
Foundation Type : - |
| Heating Fuel : - |
Heating Type : Forced air, See remarks |
Roof Style : Unknown |
| Roofing Material : Asphalt shingle |
Sewer : Municipal sewage system |
Utility Water : Municipal water |
| Basement |
| Type : Crawl space |
Development : - |
Features : - |
| Land |
| Landscape Features : Landscaped, Level |
| Rooms |
| Level : |
Type : |
Dimensions : |
| Main level |
2pc Bathroom |
7'0'' x 7'11'' |
|
3pc Ensuite bath |
7'9'' x 6'1'' |
|
Dining room |
16'1'' x 8'6'' |
|
Foyer |
6'9'' x 9'10'' |
|
Kitchen |
10'4'' x 16'4'' |
|
Living room |
11'7'' x 13'9'' |
|
Other |
7'9'' x 3'10'' |
|
Primary Bedroom |
11'4'' x 12'1'' |
|
Utility room |
5'7'' x 8'6'' |
| Second level |
3pc Bathroom |
8'1'' x 5'1'' |
|
Bedroom |
11'6'' x 14'7'' |
|
Bedroom |
11'7'' x 12'4'' |
|
Family room |
13'7'' x 8'10'' |
|
Other |
3'2'' x 7'5'' |
|
Data from sources believed reliable but should not be relied upon without verification. All measurements are
approximate.MLS®, Multiple Listing Service®, and all related graphics are trademarks of The Canadian Real Estate Association.
REALTOR®, REALTORS®, and all related graphics are trademarks of REALTOR® Canada Inc. a corporation owned by The Canadian Real Estate
Association and the National Association of REALTORS® .Copyright © 2023 Don Rae REALTOR® Not intended to solicit properties currently
under contract.
|