
|

|
| 2725 Guidi Road West Kelowna V1Z2K3 |
|
| Price : $1,080,000 |
Listing ID : 10391925
|
4 
|
4 
|
| Property Type : Single Family |
Building Type : House |
| Title : Freehold |
Finished Area : 2949 sqft |
| Built in : 1973 |
Total Parking Spaces : 5 |
|
|
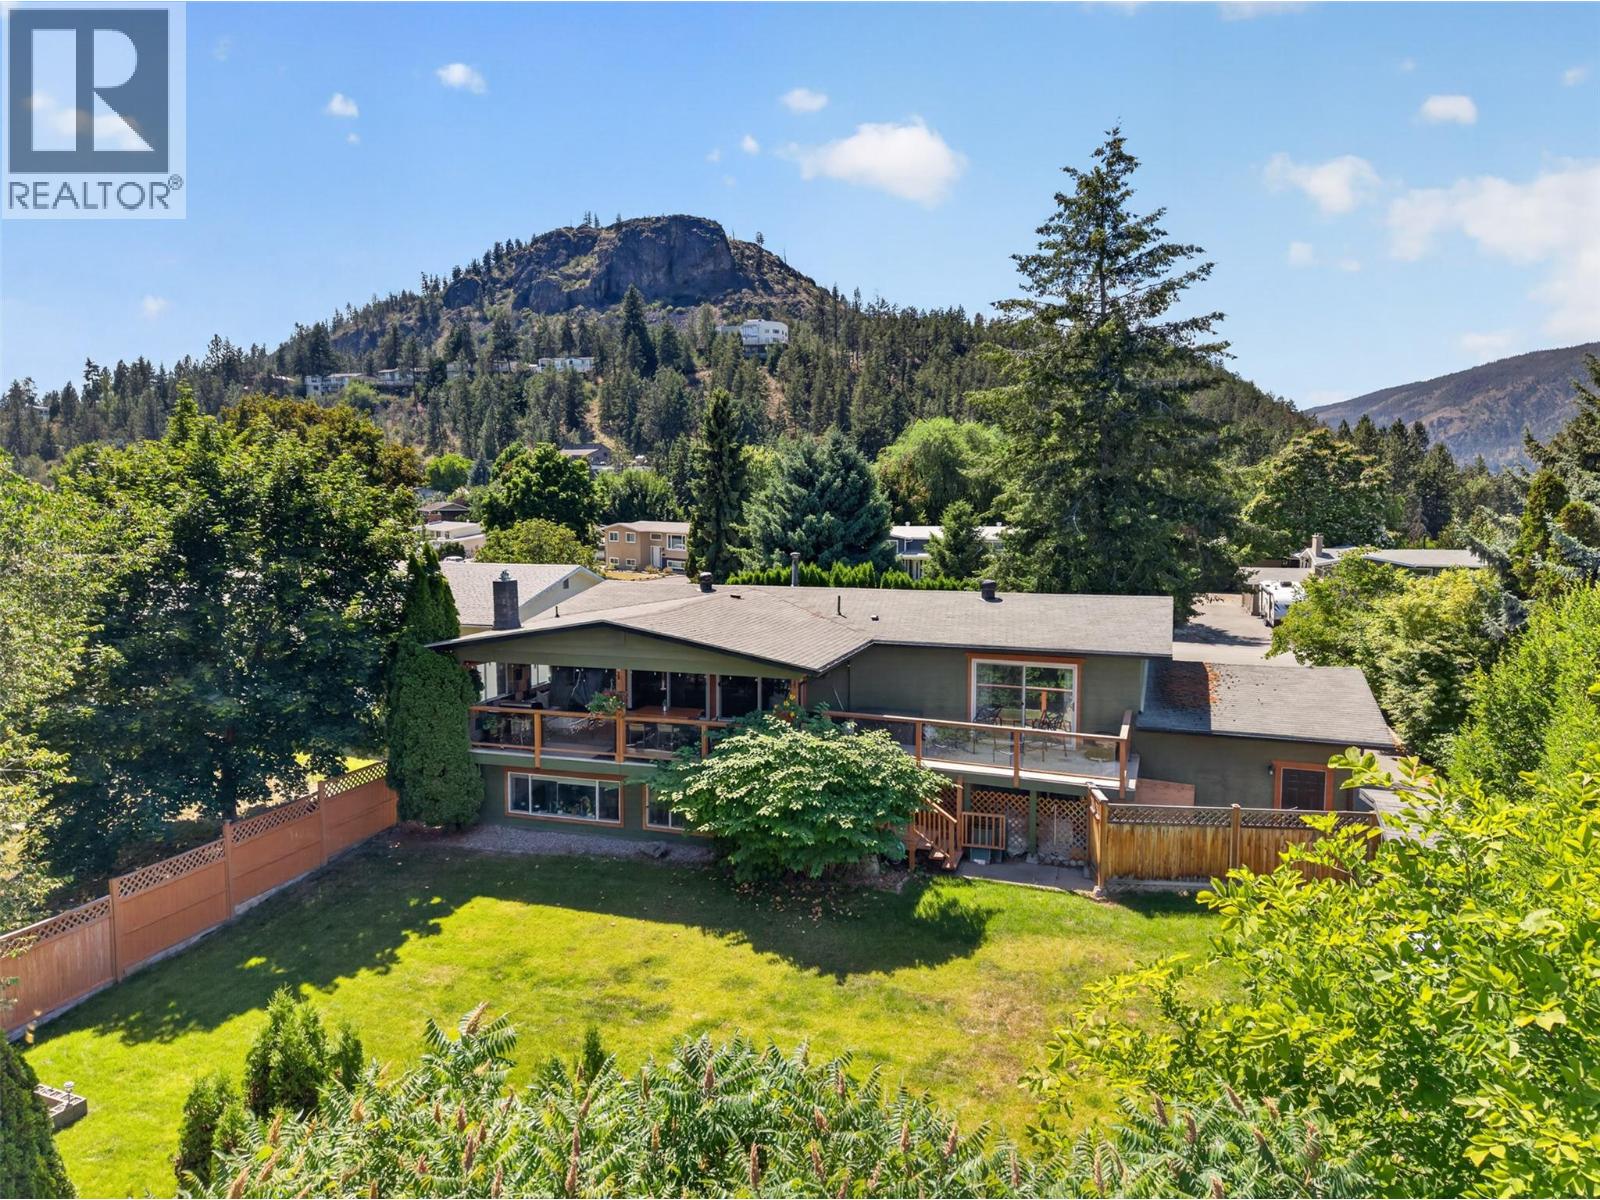
Looking for space, flexibility, and value all in one package? This fully renovated 4-bedroom, 4-bathroom home delivers an impressive 2,800+ sq. ft. of move-in-ready living space, complete with a suite and a family-friendly layout designed for modern living. Whether you're a growing family seeking room to spread out or an investor looking for added income potential, this home checks all the right boxes. The thoughtful renovations mean you can skip the to-do list and start enjoying your new space right away. Kids will love the manicured, pool sized yard, while adults will appreciate the covered deck that extends outdoor enjoyment through every season. A chef's inspired kitchen will make cooking a breeze, while the open floorplan will make entertaining seamlees. With plenty of parking and a versatile floor plan, there's space for everyone and everything. Situated in a quiet, safe, family-oriented neighborhood with easy access to the bridge, convenience and community come together perfectly. Finding this much renovated living space at this price point is increasingly rare. Don't miss the opportunity to see everything this exceptional home has to offer. (id:56537)
Call (250)-864-7337 for showing information. |
| Details |
| Amenities Nearby : Recreation, Schools, Shopping |
Access : - |
Appliances Inc : Refrigerator, Dishwasher, Dryer, Range - Electric, Washer |
| Community Features : Rentals Allowed |
Features : See remarks |
Structures : - |
| Total Parking Spaces : 5 |
View : Mountain view, View (panoramic) |
Waterfront : - |
| Zoning Type : - |
| Building |
| Architecture Style : - |
Bathrooms (Partial) : 0 |
Cooling : Central air conditioning, Heat Pump |
| Fire Protection : - |
Fireplace Fuel : - |
Fireplace Type : - |
| Floor Space : - |
Flooring : Carpeted, Hardwood |
Foundation Type : - |
| Heating Fuel : - |
Heating Type : Forced air, Heat Pump |
Roof Style : Unknown |
| Roofing Material : Asphalt shingle |
Sewer : Municipal sewage system |
Utility Water : Municipal water |
| Basement |
| Type : - |
Development : - |
Features : - |
| Land |
| Landscape Features : Underground sprinkler |
| Rooms |
| Level : |
Type : |
Dimensions : |
| Additional Accommodation |
Bedroom |
13'6'' x 11'9'' |
|
Full bathroom |
8'10'' x 13'2'' |
|
Kitchen |
6'2'' x 12'2'' |
|
Living room |
24'4'' x 12'2'' |
|
Other |
11'10'' x 1'10'' |
|
Other |
13'8'' x 3'11'' |
|
Other |
17'5'' x 5'9'' |
| Basement |
4pc Bathroom |
7'6'' x 8'4'' |
|
Bedroom |
12'2'' x 20'4'' |
|
Other |
7'6'' x 5'5'' |
|
Other |
8'0'' x 9'1'' |
| Main level |
4pc Bathroom |
7'5'' x 9'4'' |
|
4pc Ensuite bath |
5'11'' x 13'0'' |
|
Bedroom |
10'2'' x 13'1'' |
|
Kitchen |
14'10'' x 13'1'' |
|
Laundry room |
7'7'' x 9'4'' |
|
Living room |
24'0'' x 13'0'' |
|
Other |
23'9'' x 13'1'' |
|
Other |
5'8'' x 9'8'' |
|
Primary Bedroom |
18'11'' x 13'0'' |
|
Data from sources believed reliable but should not be relied upon without verification. All measurements are
approximate.MLS®, Multiple Listing Service®, and all related graphics are trademarks of The Canadian Real Estate Association.
REALTOR®, REALTORS®, and all related graphics are trademarks of REALTOR® Canada Inc. a corporation owned by The Canadian Real Estate
Association and the National Association of REALTORS® .Copyright © 2023 Don Rae REALTOR® Not intended to solicit properties currently
under contract.
|