
|

|
| 3901 32 Avenue Unit# 420 Vernon V1T8M3 |
|
| Price : $288,000 |
Listing ID : 10392012
|
2 
|
1 
|
| Property Type : Single Family |
Building Type : Apartment |
| Maintenance Fee : 529.72 |
Fee Paid : Monthly |
| Title : Strata |
Finished Area : 862 sqft |
| Built in : 1982 |
Total Parking Spaces : 1 |
|
|
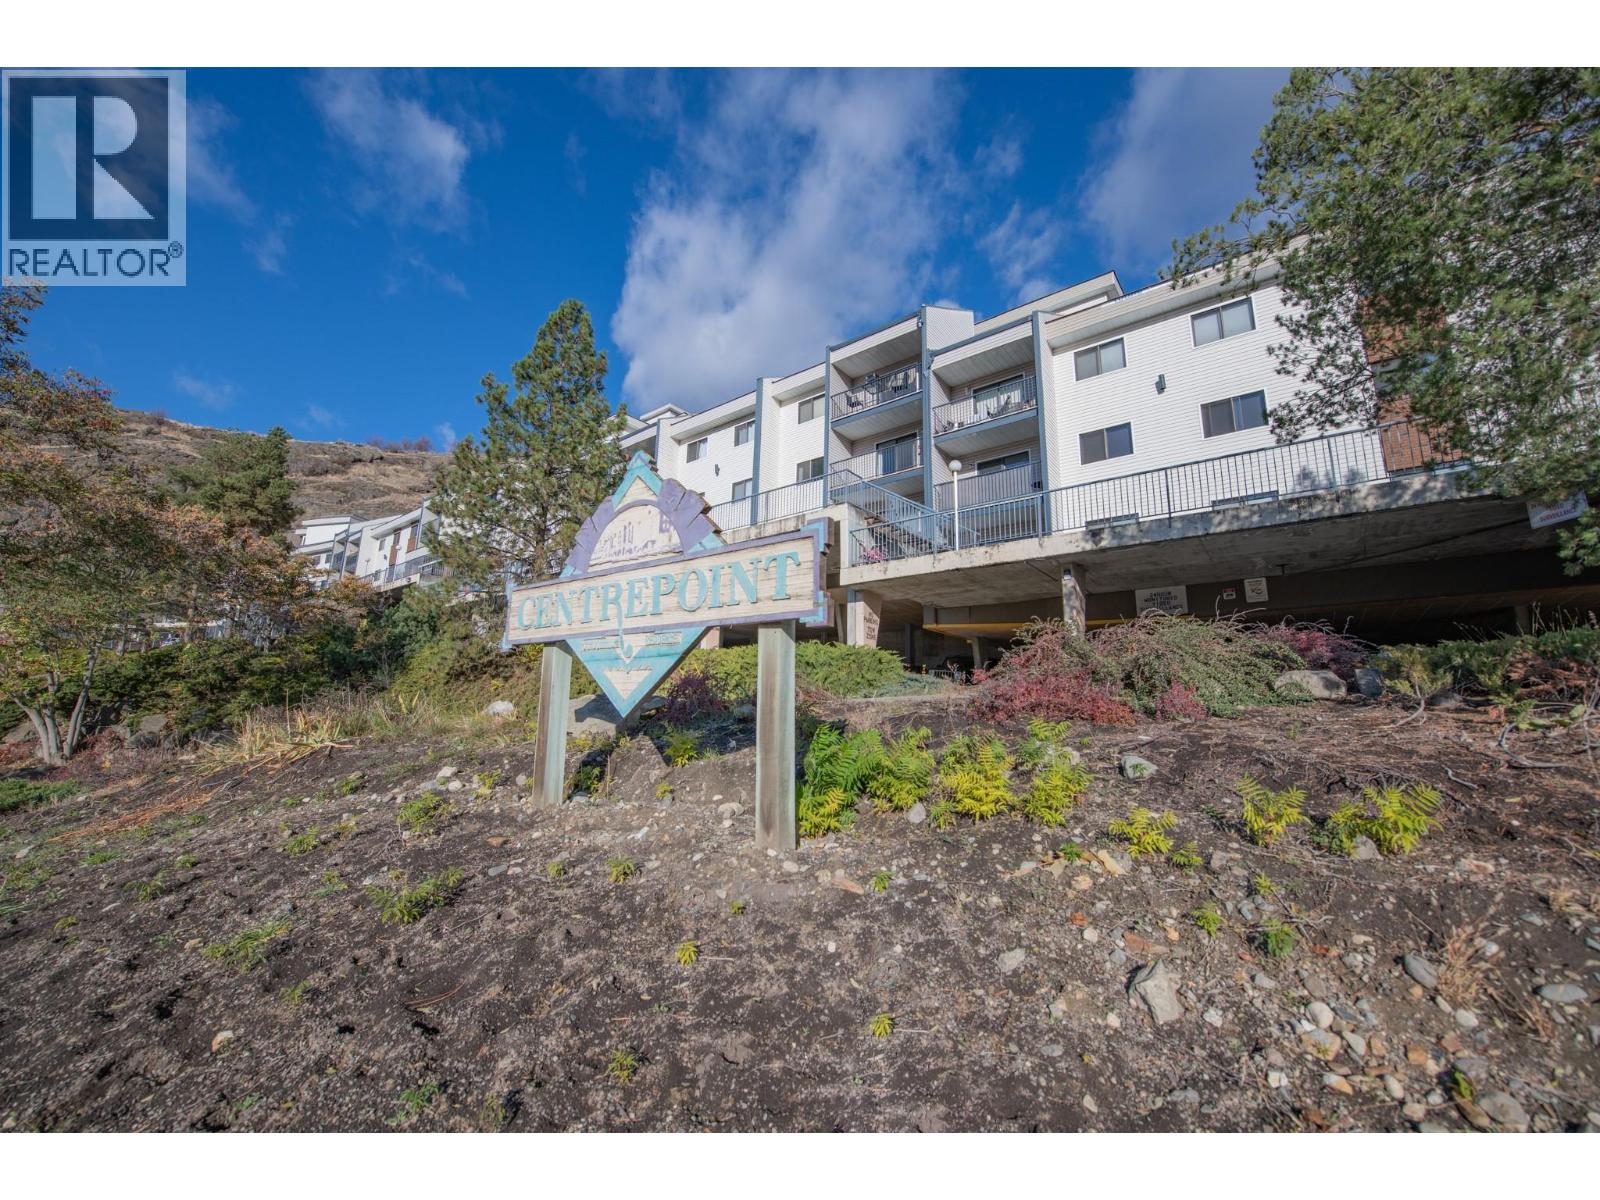
Private, Predictable Living in the Heart of Vernon Skip the utility bill surprises and enjoy elevated city living from the fourth floor of the Centrepoint complex. Unit #420 offers a smart, low-maintenance 2-bedroom, 1-bathroom footprint designed for effortless day-to-day living. Forget managing multiple monthly expenses, the exceptionally inclusive strata fee handles your heat, hot water, insurance, sewer, and garbage, leaving electricity as your only variable utility bill. Tucked away on the quiet, sheltered side of the building, this unit serves as a peaceful retreat away from the main road and street noise, while remaining just steps from downtown shopping, transit, and Alexis Park amenities. It perfectly balances urban convenience with cost-conscious peace of mind. The building also features practical amenities that maximize your space, including secure covered parking, a common sauna, and rentable overnight guest rooms for visiting family. It’s a functional, budget-smart launchpad for anyone looking to own a piece of the Okanagan without the stress. (id:56537)
Call (250)-864-7337 for showing information. |
| Details |
| Amenities Nearby : - |
Access : - |
Appliances Inc : Refrigerator, Dishwasher, Dryer, Range - Electric, Washer |
| Community Features : Pets Allowed |
Features : One Balcony |
Structures : - |
| Total Parking Spaces : 1 |
View : Mountain view |
Waterfront : - |
| Zoning Type : - |
| Building |
| Architecture Style : - |
Bathrooms (Partial) : 0 |
Cooling : Wall unit |
| Fire Protection : - |
Fireplace Fuel : - |
Fireplace Type : - |
| Floor Space : - |
Flooring : Laminate, Linoleum |
Foundation Type : - |
| Heating Fuel : - |
Heating Type : Baseboard heaters, Hot Water, Other |
Roof Style : Unknown,Unknown |
| Roofing Material : Asphalt shingle,Other |
Sewer : Municipal sewage system |
Utility Water : Municipal water |
| Basement |
| Type : - |
Development : - |
Features : - |
| Land |
| Landscape Features : - |
| Rooms |
| Level : |
Type : |
Dimensions : |
| Main level |
Bedroom |
10'7'' x 11'3'' |
|
Full bathroom |
5'1'' x 7'11'' |
|
Kitchen |
14'6'' x 10'4'' |
|
Living room |
12' x 17'1'' |
|
Other |
6'8'' x 5'10'' |
|
Primary Bedroom |
11'7'' x 16'8'' |
|
Data from sources believed reliable but should not be relied upon without verification. All measurements are
approximate.MLS®, Multiple Listing Service®, and all related graphics are trademarks of The Canadian Real Estate Association.
REALTOR®, REALTORS®, and all related graphics are trademarks of REALTOR® Canada Inc. a corporation owned by The Canadian Real Estate
Association and the National Association of REALTORS® .Copyright © 2023 Don Rae REALTOR® Not intended to solicit properties currently
under contract.
|