
|

|
| 1550 Union Road Unit# 22 Kelowna V1V0G9 |
|
| Price : $744,900 |
Listing ID : 10392607
|
3 
|
3 
|
| Property Type : Single Family |
Building Type : Row / Townhouse |
| Maintenance Fee : 213.90 |
Fee Paid : Monthly |
| Title : Strata |
Finished Area : 1422 sqft |
| Built in : 2024 |
Total Parking Spaces : 4 |
|
|
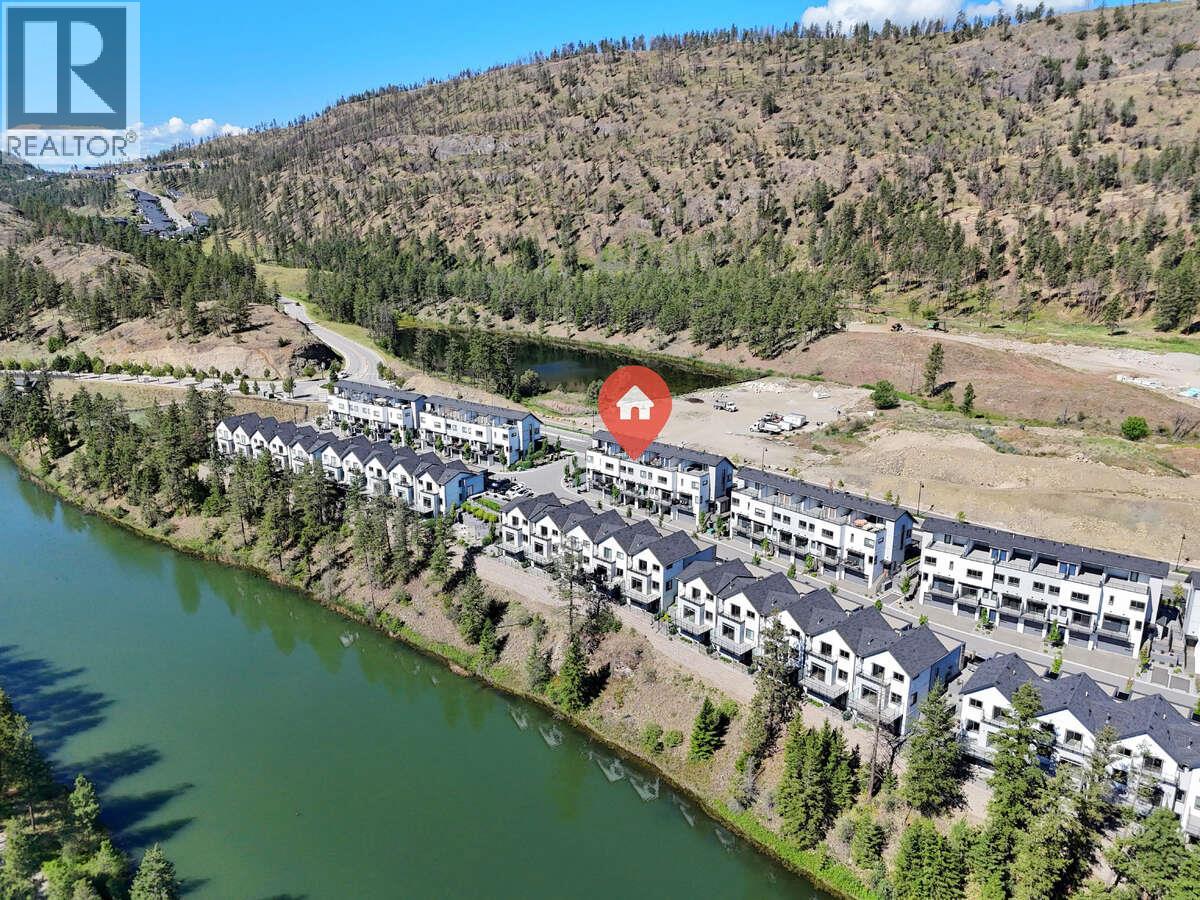
*** For more information, please click Brochure button. *** No GST. No Strata Fees for One Year! Priced below assessed value! Welcome home to Pondside Landing. This Interior Juniper townhouse offers 1,502 sq. ft. of modern living in the calming Warm Nordic palette, with 3 bedrooms, 3 bathrooms, an open-concept main floor, and a private rooftop patio with tranquil mountain views — perfect for relaxing or entertaining. A tandem two-car garage handles parking and storage with ease. Outside your door, the Wilden community offers walking trails, scenic ponds, and natural beauty, just 10 minutes from downtown Kelowna and the airport. Move in ready, your way. (id:56537)
Call (250)-864-7337 for showing information. |
| Details |
| Amenities Nearby : - |
Access : - |
Appliances Inc : Refrigerator, Dishwasher, Range - Gas, Microwave, Washer & Dryer |
| Community Features : Pet Restrictions, Pets Allowed With Restrictions |
Features : Central island, Two Balconies |
Structures : - |
| Total Parking Spaces : 4 |
View : Mountain view, View of water, View (panoramic) |
Waterfront : Waterfront on pond |
| Zoning Type : - |
| Building |
| Architecture Style : Other |
Bathrooms (Partial) : 1 |
Cooling : Geothermal |
| Fire Protection : - |
Fireplace Fuel : Electric |
Fireplace Type : Unknown |
| Floor Space : - |
Flooring : Carpeted, Hardwood, Tile |
Foundation Type : - |
| Heating Fuel : - |
Heating Type : Geothermal, Heat Pump |
Roof Style : Unknown |
| Roofing Material : Asphalt shingle |
Sewer : Municipal sewage system |
Utility Water : Municipal water |
| Basement |
| Type : - |
Development : - |
Features : - |
| Land |
| Landscape Features : - |
| Rooms |
| Level : |
Type : |
Dimensions : |
| Main level |
Dining room |
11'8'' x 11'2'' |
| Second level |
2pc Bathroom |
Measurements not available |
|
Kitchen |
11'7'' x 14'1'' |
|
Living room |
13'3'' x 12'4'' |
| Third level |
3pc Bathroom |
Measurements not available |
|
4pc Ensuite bath |
Measurements not available |
|
Bedroom |
9'6'' x 10'10'' |
|
Laundry room |
2'10'' x 6'8'' |
|
Primary Bedroom |
11'10'' x 11'5'' |
|
Data from sources believed reliable but should not be relied upon without verification. All measurements are
approximate.MLS®, Multiple Listing Service®, and all related graphics are trademarks of The Canadian Real Estate Association.
REALTOR®, REALTORS®, and all related graphics are trademarks of REALTOR® Canada Inc. a corporation owned by The Canadian Real Estate
Association and the National Association of REALTORS® .Copyright © 2023 Don Rae REALTOR® Not intended to solicit properties currently
under contract.
|