
|

|
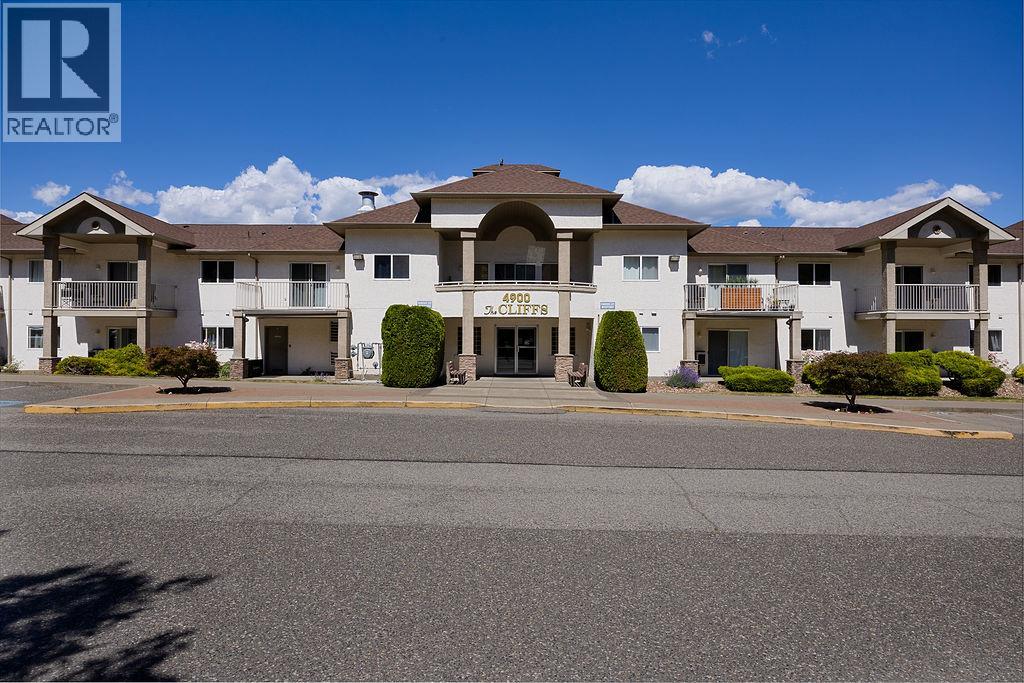
| 4900 Okanagan Avenue Unit# 408 Vernon V1T8S1 |
|
| Price : $275,000 |
Listing ID : 10392543
|
1 
|
1 
|
| Property Type : Single Family |
Building Type : Apartment |
| Maintenance Fee : 422.98 |
Fee Paid : Monthly |
| Title : Freehold |
Finished Area : 706 sqft |
| Built in : 2000 |
Total Parking Spaces : 1 |
|
|
Very inviting top floor 1 bedroom, 1 bath trendy condo that is incredibly inviting the moment you step inside. Vacant and quick possession possible! Bright open floor plan with updated kitchen including stainless appliances, an open eating bar concept that flows right into the living room and dining room and in suite stacking laundry. Some really cool features include a wood panel feature wall in the living room with electric fireplace and flat screen TV, built in dining room BAR feature, restoration hardware/steam punk light fixtures and shelving units throughout, and a very cool panel planter on your own deck. Extremely well run strata with lots in the contingency and a fairly new building, one dog and one cat allowed. (id:56537)
Call (250)-864-7337 for showing information. |
| Details |
| Amenities Nearby : - |
Access : - |
Appliances Inc : Refrigerator, Dishwasher, Dryer, Range - Electric, Washer |
| Community Features : Pets Allowed With Restrictions |
Features : - |
Structures : - |
| Total Parking Spaces : 1 |
View : - |
Waterfront : - |
| Zoning Type : - |
| Building |
| Architecture Style : - |
Bathrooms (Partial) : 0 |
Cooling : Wall unit |
| Fire Protection : - |
Fireplace Fuel : Electric |
Fireplace Type : Unknown |
| Floor Space : - |
Flooring : Carpeted |
Foundation Type : - |
| Heating Fuel : Electric |
Heating Type : Baseboard heaters |
Roof Style : Unknown |
| Roofing Material : Asphalt shingle |
Sewer : Municipal sewage system |
Utility Water : Municipal water |
| Basement |
| Type : - |
Development : - |
Features : - |
| Land |
| Landscape Features : - |
| Rooms |
| Level : |
Type : |
Dimensions : |
| Main level |
4pc Bathroom |
7'7'' x 4'11'' |
|
Dining room |
7'9'' x 7'10'' |
|
Kitchen |
8'8'' x 7'4'' |
|
Living room |
11'3'' x 15'9'' |
|
Primary Bedroom |
11' x 13'6'' |
|
Data from sources believed reliable but should not be relied upon without verification. All measurements are
approximate.MLS®, Multiple Listing Service®, and all related graphics are trademarks of The Canadian Real Estate Association.
REALTOR®, REALTORS®, and all related graphics are trademarks of REALTOR® Canada Inc. a corporation owned by The Canadian Real Estate
Association and the National Association of REALTORS® .Copyright © 2023 Don Rae REALTOR® Not intended to solicit properties currently
under contract.
|