
|

|
| 5694 Trans Canada Highway NW Salmon Arm V1E3A2 |
|
| Price : $1,499,999 |
Listing ID : 10391551
|
5 
|
5 
|
| Property Type : Single Family |
Building Type : House |
| Title : Freehold |
Finished Area : 4917 sqft |
| Built in : 2010 |
Total Parking Spaces : 22 |
|
|
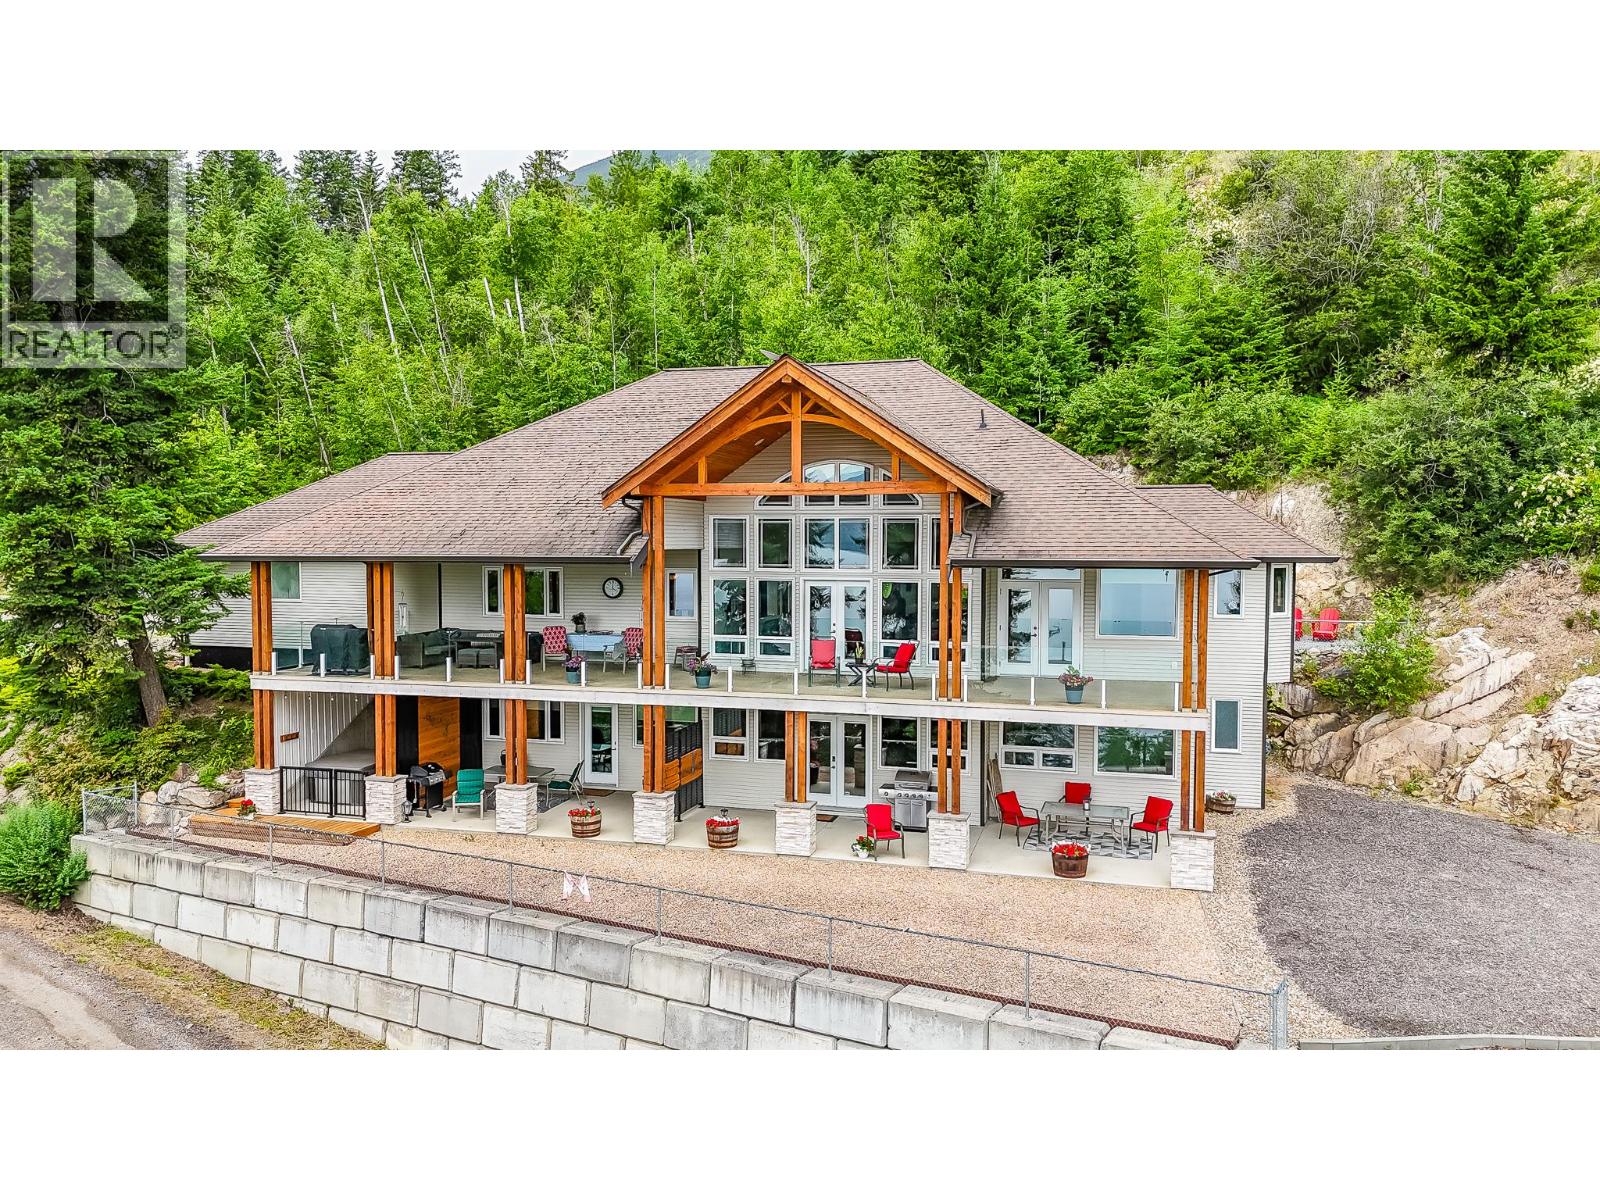
Perched on 5 private acres above Shuswap Lake and Bastion Mountain, this extraordinary 4,917 sq. ft. custom-built estate offers a rare blend of architectural strength, luxury, privacy, and income potential—just 10 minutes from downtown Salmon Arm. Designed as a true modern “castle,” the home captures breathtaking panoramic lake and mountain views from nearly every room. Built in 2010 with exceptional quality, this 5-bedroom, 5-bath residence features soaring ceilings, expansive living spaces, and walls of glass that fill the home with natural light. Engineered for longevity and comfort, it includes an ICF foundation, geothermal heating and cooling, central vacuum, and integrated sound system. A fully self-contained walkout suite with private entrance, hot tub, and stunning views offers excellent flexibility for guests, extended family, or established Airbnb income with strong seasonal demand. Outdoor living spaces are designed for entertaining or quiet enjoyment of iconic Shuswap sunsets. Despite its acreage setting, the property offers low-maintenance living, allowing more time to enjoy the lifestyle. Minutes to lakes, beaches, marinas, trails, and Crown land recreation, this elevated sanctuary delivers unmatched privacy without compromise. A rare estate where luxury, nature, and opportunity meet in perfect balance. (id:56537)
Call (250)-864-7337 for showing information. |
| Details |
| Amenities Nearby : Recreation, Schools |
Access : - |
Appliances Inc : Range, Refrigerator, Dishwasher, Dryer, Microwave, Oven, Washer |
| Community Features : - |
Features : Sloping, Balcony |
Structures : - |
| Total Parking Spaces : 22 |
View : Lake view, Mountain view |
Waterfront : - |
| Zoning Type : - |
| Building |
| Architecture Style : - |
Bathrooms (Partial) : 1 |
Cooling : Geothermal |
| Fire Protection : Security guard |
Fireplace Fuel : - |
Fireplace Type : - |
| Floor Space : - |
Flooring : Hardwood, Linoleum |
Foundation Type : - |
| Heating Fuel : - |
Heating Type : Geothermal, See remarks |
Roof Style : Unknown |
| Roofing Material : Asphalt shingle |
Sewer : Septic tank |
Utility Water : Well |
| Basement |
| Type : Full |
Development : - |
Features : - |
| Land |
| Landscape Features : Landscaped, Sloping |
| Rooms |
| Level : |
Type : |
Dimensions : |
| Basement |
3pc Bathroom |
5'5'' x 9'10'' |
|
4pc Bathroom |
13'3'' x 8'3'' |
|
Bedroom |
14'11'' x 13'5'' |
|
Bedroom |
16'3'' x 13'6'' |
|
Den |
8'2'' x 10'10'' |
|
Family room |
16'5'' x 23'2'' |
|
Kitchen |
19'8'' x 7'2'' |
|
Laundry room |
6'2'' x 8'7'' |
|
Recreation room |
38'5'' x 19'11'' |
|
Utility room |
7'1'' x 11'1'' |
| Main level |
2pc Bathroom |
7'5'' x 2'11'' |
|
4pc Bathroom |
9'0'' x 7'6'' |
|
5pc Ensuite bath |
13'2'' x 9'4'' |
|
Bedroom |
12'1'' x 12'5'' |
|
Bedroom |
13'5'' x 11'1'' |
|
Foyer |
6'0'' x 8'9'' |
|
Kitchen |
15'6'' x 25'11'' |
|
Laundry room |
12'0'' x 12'8'' |
|
Living room |
38'11'' x 22'6'' |
|
Office |
12'5'' x 12'1'' |
|
Primary Bedroom |
14'5'' x 13'5'' |
|
Data from sources believed reliable but should not be relied upon without verification. All measurements are
approximate.MLS®, Multiple Listing Service®, and all related graphics are trademarks of The Canadian Real Estate Association.
REALTOR®, REALTORS®, and all related graphics are trademarks of REALTOR® Canada Inc. a corporation owned by The Canadian Real Estate
Association and the National Association of REALTORS® .Copyright © 2023 Don Rae REALTOR® Not intended to solicit properties currently
under contract.
|