Don Rae Realtor


  • &address&
  • &address&
  • &address&
  • &address&
  • &address&
  • &address&
  • 5432 Chidley Road Unit# 5 Peachland V0H1X5

    Price : $349,000 Listing ID : 10392462
    Bedrooms Bathrooms
    Property Type : Single Family Building Type : Manufactured Home
    Title : - Finished Area : 1357 sqft
    Built in : 1976 Total Parking Spaces : 3
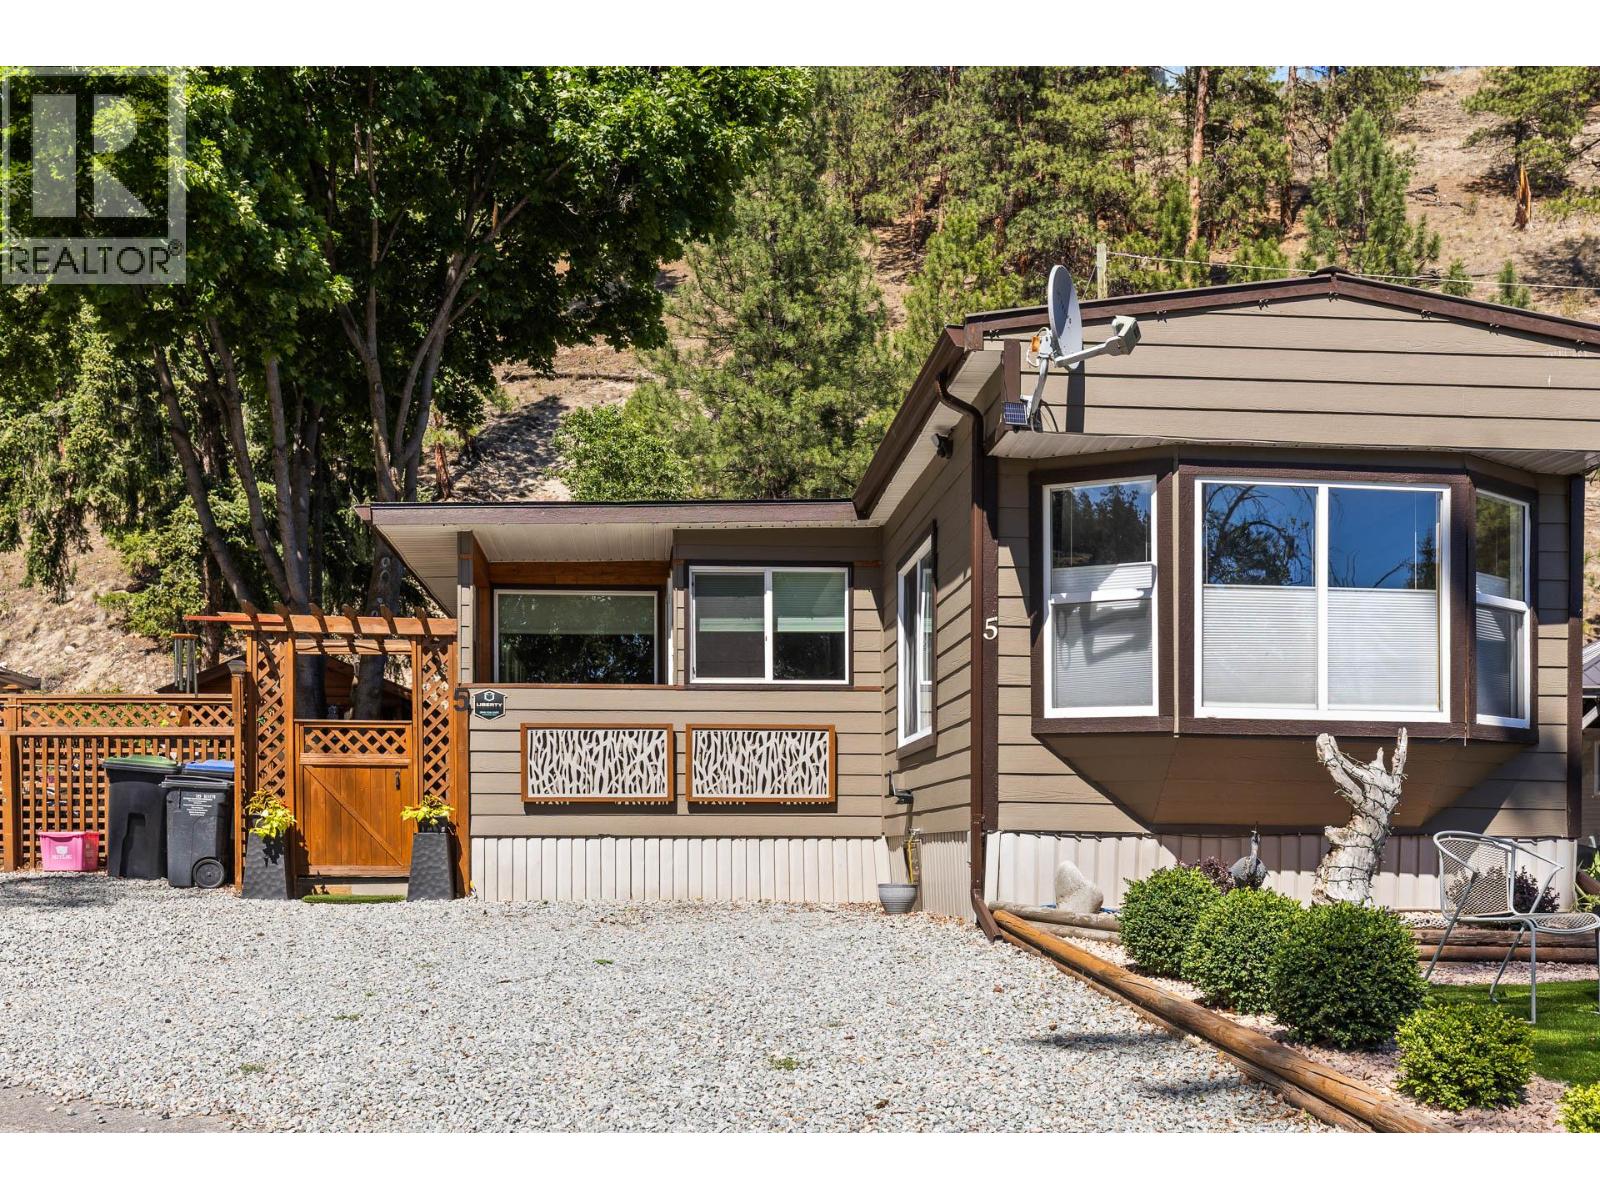
    A Must See! Meticulously maintained and extensively updated, this 2 bedroom, 2 bathroom home offers 1,357 sq. ft. in a quiet 55+ community with beach access close by and shopping nearby. Set beside Trepanier Creek, this move-in ready home features an insulated sunroom, updated flooring, trim, lighting, kitchen backsplash, hood fan, fresh paint, and an electric fireplace. A new industrial furnace installed in 2023 adds approximately $30,000 in value. The living room features a bay window with custom bench seating. The primary bedroom features a walk-in closet, ensuite with soaker tub, tiled shower, and excellent storage with closet organizers. Enjoy central air and a large wooden deck—perfect for relaxing, watching the birds in a tranquil setting, beautifully lit at night with lights you must see. Raised garden beds, a 12' x 10' powered workshop, two storage sheds, and parking for three vehicles, a boat, or trailer complete the outdoor space. Metal roof and windows are approximately 10–15 years old. Pad rent is $567/month. Nothing is missing here—relax, retire, and enjoy the space just as much as the current homeowners have. Let this be your dream retirement home. (id:56537)

    Call (250)-864-7337 for showing information.
    Details
    Amenities Nearby : - Access : - Appliances Inc : -
    Community Features : Seniors Oriented Features : - Structures : -
    Total Parking Spaces : 3 View : - Waterfront : -
    Zoning Type : -
    Building
    Architecture Style : - Bathrooms (Partial) : 0 Cooling : Central air conditioning, See Remarks
    Fire Protection : - Fireplace Fuel : - Fireplace Type : -
    Floor Space : - Flooring : - Foundation Type : -
    Heating Fuel : - Heating Type : Forced air, Heat Pump Roof Style : Unknown
    Roofing Material : Metal Sewer : Municipal sewage system Utility Water : Community Water User's Utility
    Basement
    Type : - Development : - Features : -
    Land
    Landscape Features : -
    Rooms
    Level : Type : Dimensions :
    Main level 3pc Bathroom 7'1'' x 8'8''
    4pc Ensuite bath 8'8'' x 11'7''
    Bedroom 9'8'' x 11'9''
    Family room 15'4'' x 11'4''
    Kitchen 18'2'' x 11'7''
    Living room 15'7'' x 11'6''
    Pantry 10'6'' x 7'10''
    Primary Bedroom 14'8'' x 11'6''
    Secondary Dwelling Unit Other 11'1'' x 9'8''
    Other 7'9'' x 8'
    Data from sources believed reliable but should not be relied upon without verification. All measurements are approximate.MLS®, Multiple Listing Service®, and all related graphics are trademarks of The Canadian Real Estate Association. REALTOR®, REALTORS®, and all related graphics are trademarks of REALTOR® Canada Inc. a corporation owned by The Canadian Real Estate Association and the National Association of REALTORS® .Copyright © 2023 Don Rae REALTOR® Not intended to solicit properties currently under contract.