
|

|
| 511 Yates Road Unit# 107 Kelowna V1V2X2 |
|
| Price : $594,000 |
Listing ID : 10392698
|
2 
|
2 
|
| Property Type : Single Family |
Building Type : Row / Townhouse |
| Maintenance Fee : 352.99 |
Fee Paid : Monthly |
| Title : Strata |
Finished Area : 1252 sqft |
| Built in : 2008 |
Total Parking Spaces : 2 |
|
|
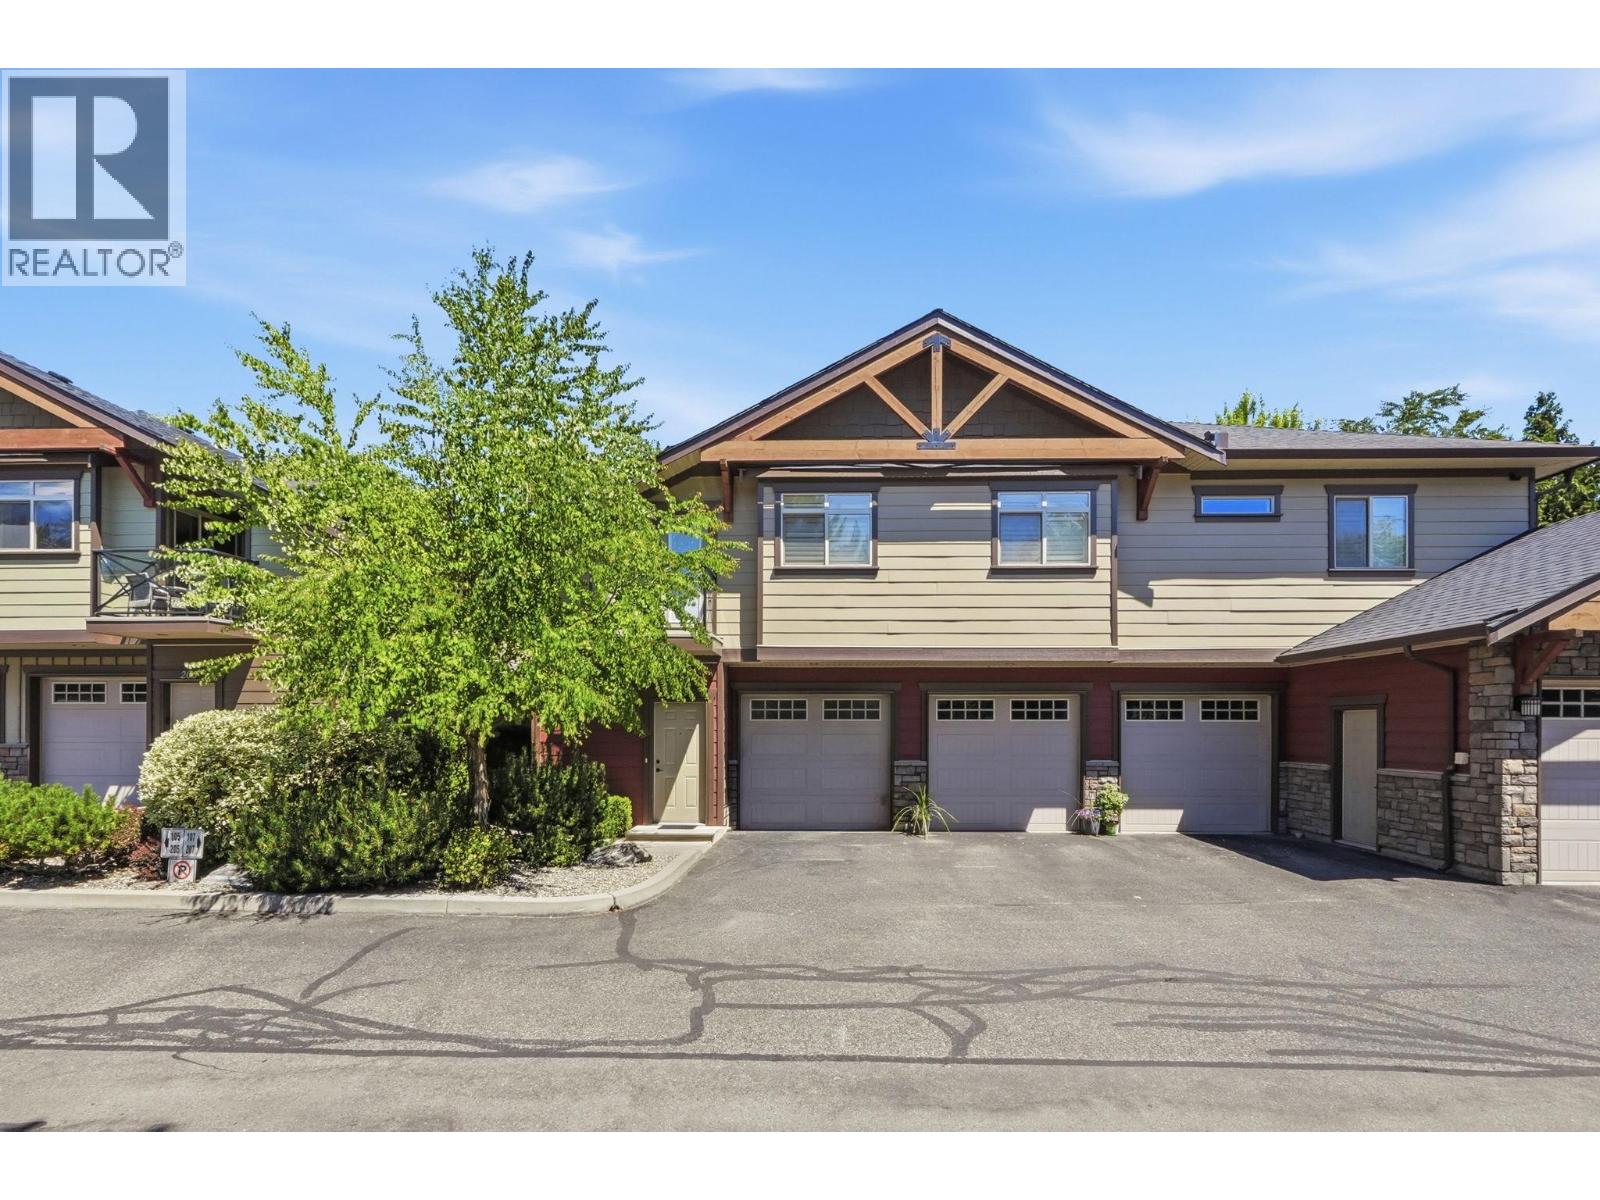
Welcome to this beautifully maintained ground-level home in sought-after Glenmore. A rare find, this home features an incredible 1,252 sq ft crawl space offering exceptional storage and flexibility. Ideally located minutes from UBCO, downtown Kelowna, the airport, shopping, schools, parks, Knox Mountain, trails, and transit. This desirable stair-free layout is ideal for families, pet owners, downsizers, and anyone seeking easy accessibility. The bright open-concept design features 9’ ceilings and a cozy patio with convenient street parking and access. The well-appointed kitchen offers a large island, abundant storage, newer countertops (2026), and a newer oversized granite/quartz composite sink. The spacious primary suite features dual sinks, an oversized walk-in shower, and separate walk-in closets. Additional highlights include a heat pump with A/C, central vacuum, an attached garage and an exterior parking stall. Built with concrete floors and steel I-beam construction for exceptional sound insulation, this professionally managed, pet-friendly (2 pets, no size restrictions) and rental-friendly complex offers low strata fees and a healthy contingency reserve fund. Combining comfort, convenience, quality construction, and an exceptional Glenmore location, this is a rare opportunity to own one of the community’s most desirable floor plans. AVAILABLE AND EASY TO SHOW! (id:56537)
Call (250)-864-7337 for showing information. |
| Details |
| Amenities Nearby : Golf Nearby, Airport, Park, Recreation, Schools, Shopping, Ski area |
Access : Easy access |
Appliances Inc : Refrigerator, Dishwasher, Dryer, Range - Gas, Washer |
| Community Features : Family Oriented, Pets Allowed |
Features : Level lot, Central island |
Structures : - |
| Total Parking Spaces : 2 |
View : - |
Waterfront : - |
| Zoning Type : - |
| Building |
| Architecture Style : - |
Bathrooms (Partial) : 0 |
Cooling : Heat Pump |
| Fire Protection : Sprinkler System-Fire |
Fireplace Fuel : Electric |
Fireplace Type : Unknown |
| Floor Space : - |
Flooring : Carpeted, Ceramic Tile, Hardwood |
Foundation Type : - |
| Heating Fuel : Electric |
Heating Type : Forced air, Heat Pump |
Roof Style : Unknown |
| Roofing Material : Asphalt shingle |
Sewer : Municipal sewage system |
Utility Water : Municipal water |
| Basement |
| Type : Crawl space |
Development : - |
Features : - |
| Land |
| Landscape Features : Landscaped, Level |
| Rooms |
| Level : |
Type : |
Dimensions : |
| Main level |
4pc Bathroom |
5'6'' x 7'6'' |
|
4pc Ensuite bath |
13'4'' x 5'1'' |
|
Bedroom |
12'4'' x 10'7'' |
|
Dining room |
11'2'' x 9'11'' |
|
Kitchen |
7'10'' x 18'1'' |
|
Living room |
12'4'' x 28'0'' |
|
Primary Bedroom |
13'4'' x 12'8'' |
|
Data from sources believed reliable but should not be relied upon without verification. All measurements are
approximate.MLS®, Multiple Listing Service®, and all related graphics are trademarks of The Canadian Real Estate Association.
REALTOR®, REALTORS®, and all related graphics are trademarks of REALTOR® Canada Inc. a corporation owned by The Canadian Real Estate
Association and the National Association of REALTORS® .Copyright © 2023 Don Rae REALTOR® Not intended to solicit properties currently
under contract.
|