
|

|
| 6940 Cabernet Place Oliver V0H1T4 |
|
| Price : $839,000 |
Listing ID : 10392658
|
4 
|
3 
|
| Property Type : Single Family |
Building Type : House |
| Title : Freehold |
Finished Area : 2728 sqft |
| Built in : 2006 |
Total Parking Spaces : 2 |
|
|
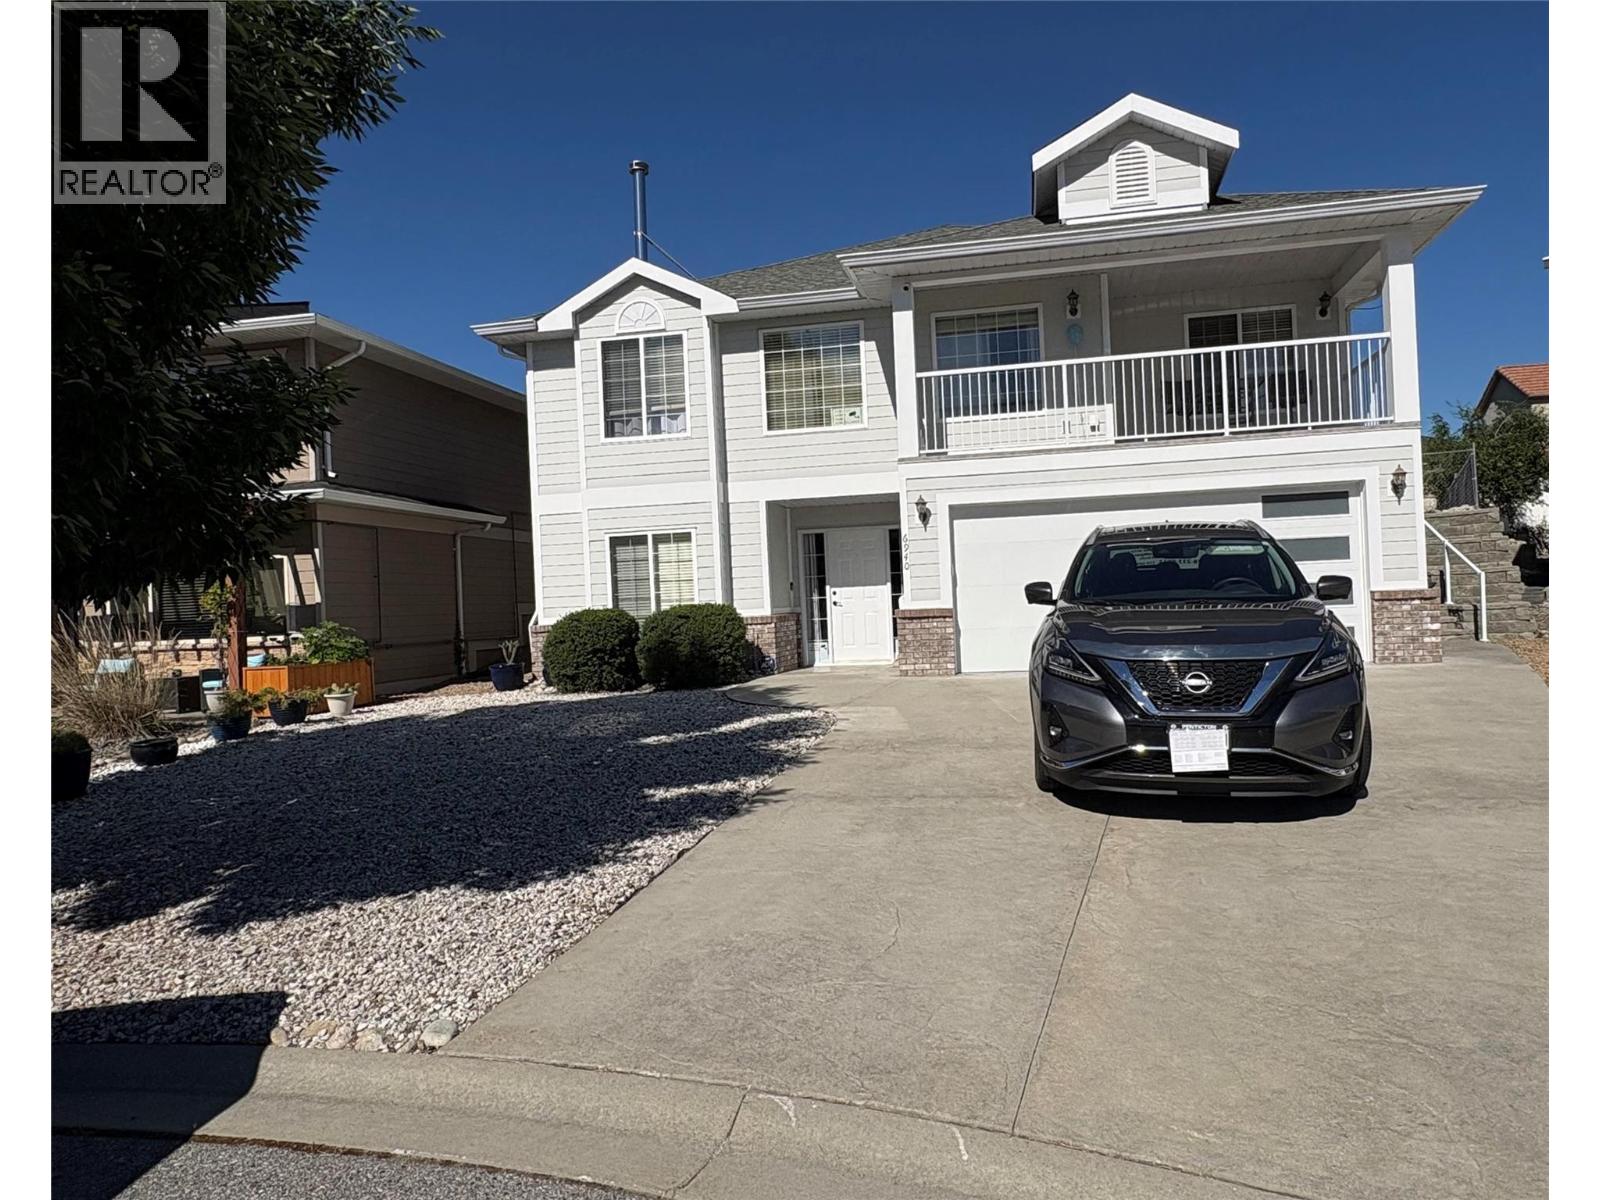
Views of the Okanagan Valley from this house in Oliver, just a few steps from Tucelnuit Lake. This beautiful house with 4 bedrooms, 3 full baths, a huge media/ rec room, a large den and 3 walk-in closets is located in a quiet cul-de-sac in the newer part of Oliver. Livingroom, kitchen, dining area and 3 bedrooms are located upstairs allowing expansive views and lots of light. The kitchen cupboards are maple and much of the flooring is maple hardwood. Also, there is a generous amount of tile used in the home. The livingroom features a modern wood stove that was installed professionally with a permit. It allows you to enjoy a live fire indoors, and you can also use the stove for heating and cooking. The 4th bedroom next to the entry door can make a great office or be used as Airbnb. There is a covered balcony at the front and a covered pergola at the back. The garden offers more seating areas. It has been converted into a cactus garden with low maintenance and low water use. The sprinkler system is still in place. A shed offers space for storage. There is a double garage with space for a sauna or storage. Walking distance to the beach at the lake and the hike and bike trail along the river. Many recreational facilities are nearby, incl public pool, ice rink, community center and park. Also 2 golf courses in town. Oliver has 2 elementary schools and a highschool. There are 2 malls and plenty of restaurants. And lots of orchards, vineyards and wineries. A great place to live! (id:56537)
Call (250)-864-7337 for showing information. |
| Details |
| Amenities Nearby : - |
Access : - |
Appliances Inc : Refrigerator, Dishwasher, Dryer, Range - Electric, Hood Fan, Washer |
| Community Features : - |
Features : Balcony |
Structures : - |
| Total Parking Spaces : 2 |
View : - |
Waterfront : - |
| Zoning Type : - |
| Building |
| Architecture Style : - |
Bathrooms (Partial) : 0 |
Cooling : Central air conditioning |
| Fire Protection : - |
Fireplace Fuel : - |
Fireplace Type : - |
| Floor Space : - |
Flooring : - |
Foundation Type : - |
| Heating Fuel : - |
Heating Type : Forced air |
Roof Style : - |
| Roofing Material : - |
Sewer : Municipal sewage system |
Utility Water : Municipal water |
| Basement |
| Type : - |
Development : - |
Features : - |
| Land |
| Landscape Features : - |
| Rooms |
| Level : |
Type : |
Dimensions : |
| Basement |
4pc Bathroom |
Measurements not available |
|
Bedroom |
12'4'' x 10'5'' |
|
Den |
16'5'' x 10'5'' |
|
Laundry room |
9'10'' x 10'3'' |
|
Recreation room |
21'0'' x 18'0'' |
| Main level |
4pc Bathroom |
Measurements not available |
|
4pc Ensuite bath |
Measurements not available |
|
Bedroom |
10'4'' x 12'2'' |
|
Bedroom |
13'9'' x 10'3'' |
|
Dining room |
13'4'' x 8'4'' |
|
Kitchen |
18'9'' x 10'6'' |
|
Living room |
23'5'' x 16'4'' |
|
Primary Bedroom |
11'4'' x 15'6'' |
|
Data from sources believed reliable but should not be relied upon without verification. All measurements are
approximate.MLS®, Multiple Listing Service®, and all related graphics are trademarks of The Canadian Real Estate Association.
REALTOR®, REALTORS®, and all related graphics are trademarks of REALTOR® Canada Inc. a corporation owned by The Canadian Real Estate
Association and the National Association of REALTORS® .Copyright © 2023 Don Rae REALTOR® Not intended to solicit properties currently
under contract.
|