
|

|
| 1929 Highway 97 S Unit# 87 West Kelowna V1Z2Z1 |
|
| Price : $169,900 |
Listing ID : 10389617
|
2 
|
1 
|
| Property Type : Single Family |
Building Type : Manufactured Home |
| Title : - |
Finished Area : 1080 sqft |
| Built in : 1971 |
Total Parking Spaces : 2 |
|
|
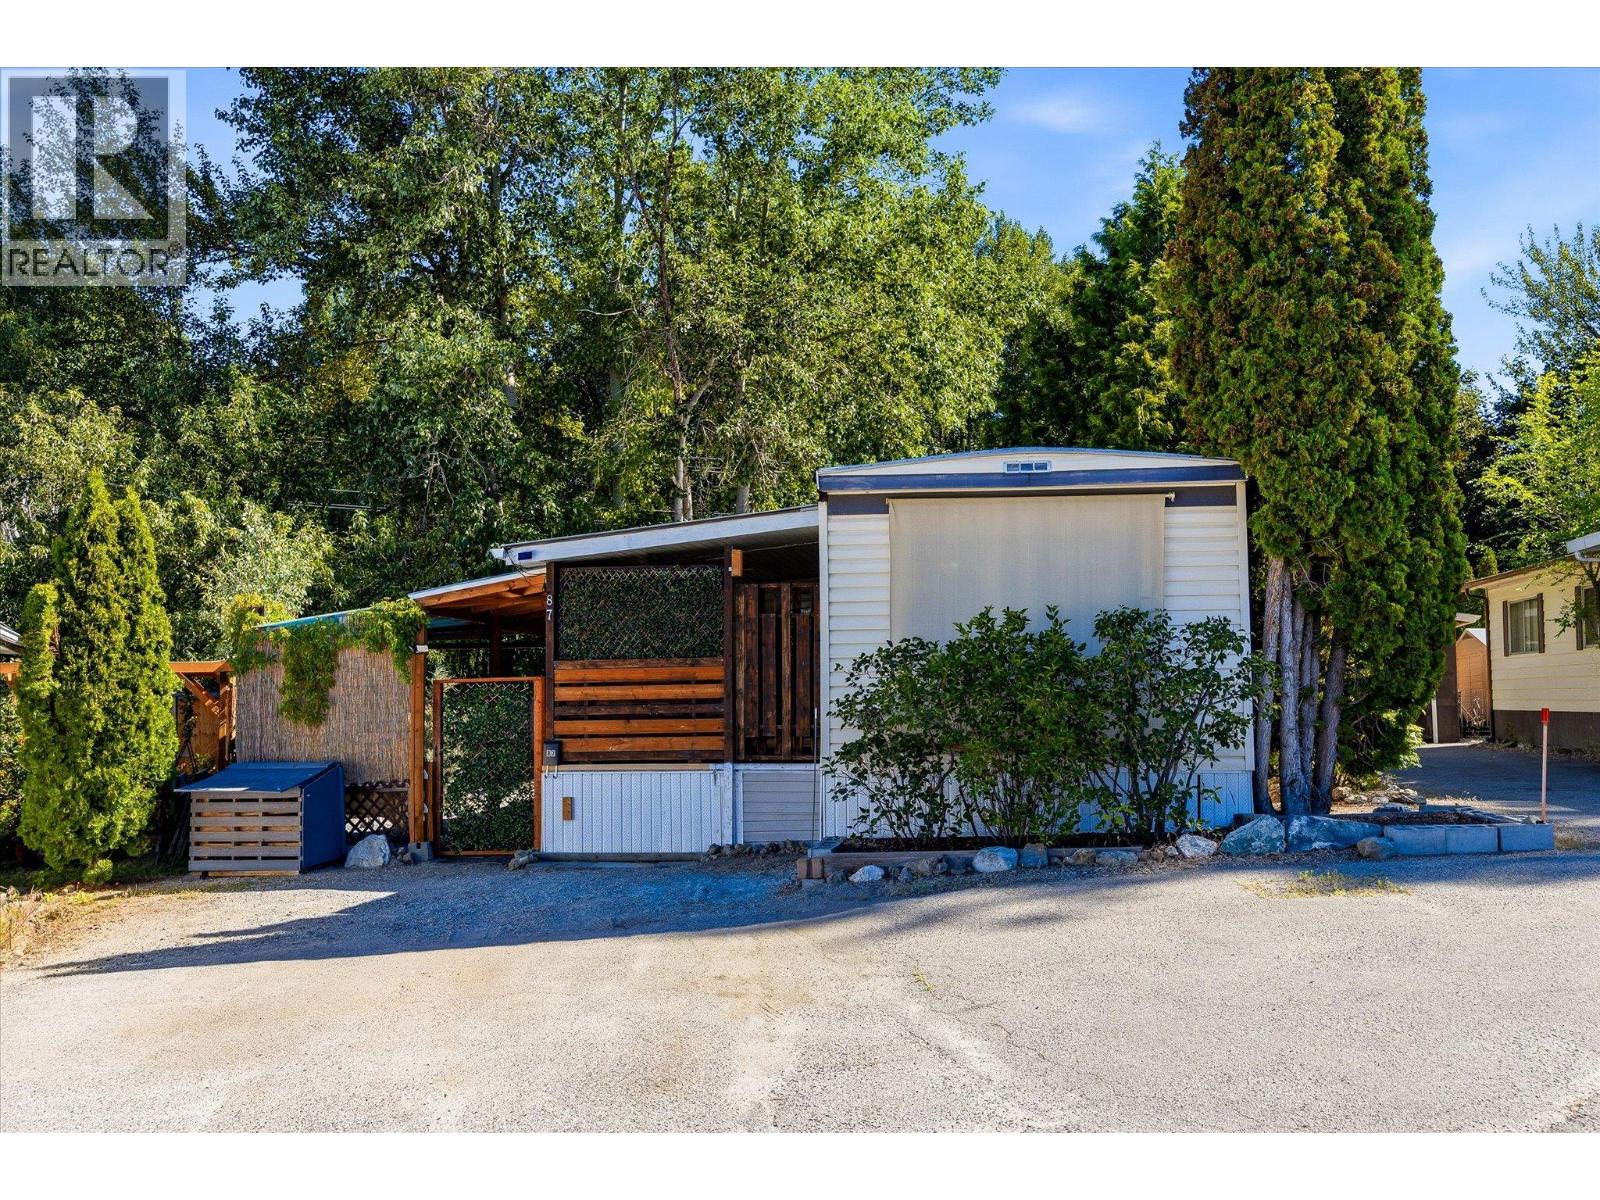
Situated in a peaceful setting steps from Mount Boucherie hiking trails, and just an eight minute drive from Okanagan Lake, shopping centres, grocery stores, restaurants, wineries, and everyday conveniences, this two bedroom, one bathroom home offers an affordable opportunity to enjoy the Okanagan lifestyle without compromise. Inside, modern updates blend with comfortable living spaces, including some fresh paint and newer laminate flooring installed in 2024. The primary bedroom, located within the addition, offers a gas fireplace and spacious walk-in closet. The bright four piece bathroom features a jetted tub, while the home is further enhanced by a portable dishwasher, built-in water softener system, and freestanding water cooler. Updates provide peace of mind, including a gas furnace installed in 2021, serviced annually. Four air conditioning units, two permanent and two window units, keep the home comfortable throughout the warmer months. Outdoor living is equally inviting. The covered porch was upgraded in 2022 and features a barn-door closure, and a pergola-style roof extension with custom garden beds was added in 2023 to further enhance the outdoor experience, while mature lilacs provide beauty and colour nearby. The low-maintenance pea-gravel yard allows for easy upkeep and more time spent enjoying the Okanagan lifestyle. Storage is abundant with an attached workshop/storage enclosure with exterior access, plus two additional storage shed areas. Practical features such as gutter de-icing wires and a two-car gravel driveway further add to the home's appeal. Located within McDougall Creek Estates, a sought-after 45+ community on Westbank First Nation land, this property offers an opportunity to enjoy affordable home ownership in a well-established community, surrounded by beaches, wineries, recreation, and amenities. Dog/Cat friendly with restrictions. Land Lease expires in 2054. Estate Sale. Some images are virtually staged for illustrative purposes only. (id:56537)
Call (250)-864-7337 for showing information. |
| Details |
| Amenities Nearby : - |
Access : Easy access, Highway access |
Appliances Inc : Refrigerator, Dishwasher, Oven - Electric, Microwave, Hood Fan, Washer/Dryer Stack-Up, Water softener |
| Community Features : Adult Oriented, Pet Restrictions, Pets Allowed With Restrictions, Seniors Oriented |
Features : Cul-de-sac, Level lot, Treed, Irregular lot size, Jacuzzi bath-tub |
Structures : - |
| Total Parking Spaces : 2 |
View : Mountain view |
Waterfront : - |
| Zoning Type : - |
| Building |
| Architecture Style : - |
Bathrooms (Partial) : 0 |
Cooling : Wall unit, Window air conditioner |
| Fire Protection : Smoke Detector Only |
Fireplace Fuel : - |
Fireplace Type : Insert |
| Floor Space : - |
Flooring : Carpeted, Laminate, Tile |
Foundation Type : - |
| Heating Fuel : - |
Heating Type : Forced air, See remarks |
Roof Style : Unknown |
| Roofing Material : Asphalt shingle |
Sewer : Septic tank |
Utility Water : Private Utility, Community Water System, Shared Well, Well |
| Basement |
| Type : - |
Development : - |
Features : - |
| Land |
| Landscape Features : Level |
| Rooms |
| Level : |
Type : |
Dimensions : |
| Main level |
4pc Bathroom |
4'' x 11'8'' |
|
Bedroom |
10'4'' x 11'7'' |
|
Family room |
13'2'' x 11'7'' |
|
Foyer |
11'6'' x 9'3'' |
|
Kitchen |
11'9'' x 11'7'' |
|
Laundry room |
5'2'' x 8'10'' |
|
Living room |
13'3'' x 11'7'' |
|
Other |
4'9'' x 9'10'' |
|
Primary Bedroom |
14'3'' x 9'10'' |
|
Workshop |
7'6'' x 9'6'' |
|
Data from sources believed reliable but should not be relied upon without verification. All measurements are
approximate.MLS®, Multiple Listing Service®, and all related graphics are trademarks of The Canadian Real Estate Association.
REALTOR®, REALTORS®, and all related graphics are trademarks of REALTOR® Canada Inc. a corporation owned by The Canadian Real Estate
Association and the National Association of REALTORS® .Copyright © 2023 Don Rae REALTOR® Not intended to solicit properties currently
under contract.
|