Don Rae Realtor


  • &address&
  • &address&
  • &address&
  • &address&
  • &address&
  • &address&
  • 1102 Cameron Avenue Unit# 147 Kelowna V1Y0B2

    Price : $764,900 Listing ID : 10392476
    Bedrooms Bathrooms
    Property Type : Single Family Building Type : Row / Townhouse
    Maintenance Fee : 322.52 Fee Paid : Monthly
    Title : Strata Finished Area : 1706 sqft
    Built in : 2017 Total Parking Spaces : 2
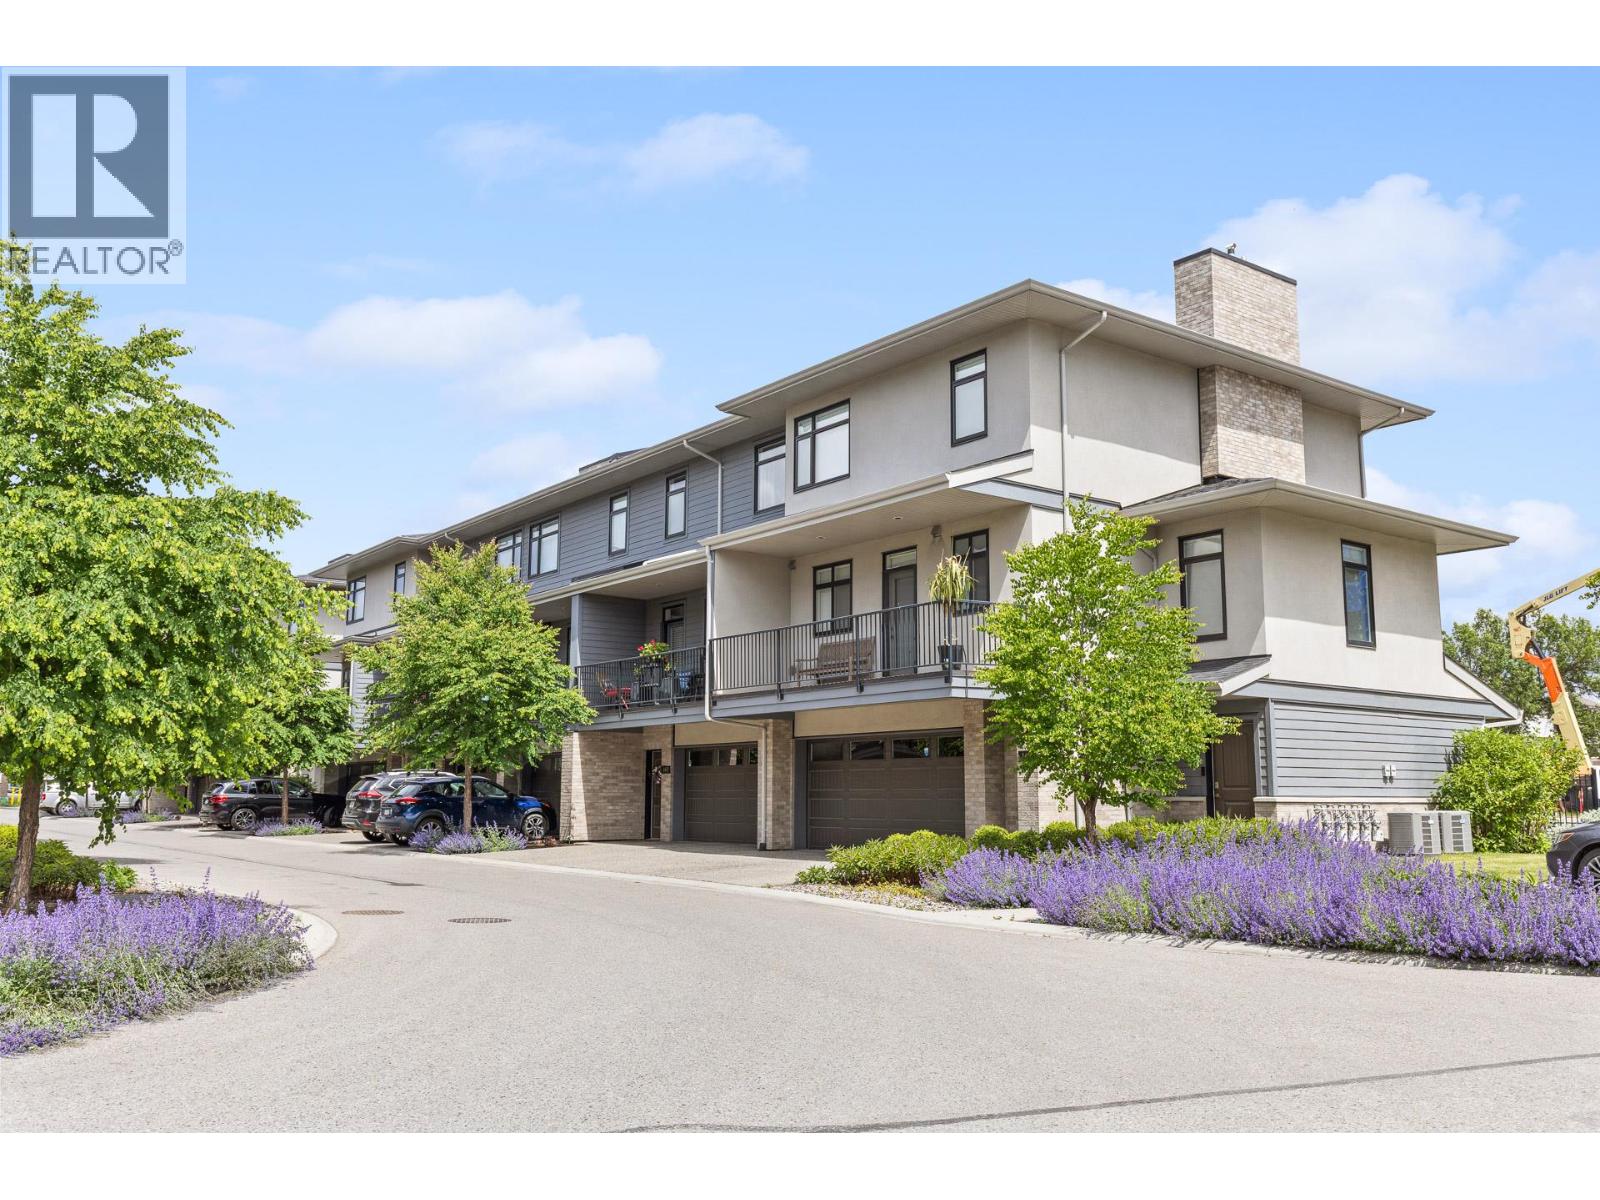
    Ideal for active people who want to live near the beach, shopping & downtown, without dealing with the congestion & pricing associated with living lakeside or downtown, this contemporary, low-maintenance home offers an unbeatable lock-and-leave lifestyle in a prime central location, across from Guisachan Village. This 3-bdrm, 3.5-bath townhome in the beautifully maintained Cameron Mews, offers the perfect blend of comfort & style, designed for functionality & convenience – with modern appliances and a brand-new tankless hot water system for efficient, endless hot water on demand. The house is well set up for a home office, with room for a 2nd one for couples who need separate workspaces. Being walking distance to downtown and the beach makes it a very short trip for those who want to take a dip in the lake after work - or for happy hour either downtown or the lower mission area. The large kitchen with a gas range, a gas BBQ hook-up off the kitchen deck, a generous island, plus the bright open-concept dining & living area featuring 9-ft ceilings and a cozy gas fireplace, makes it ideal for dinner parties or family gatherings – especially with ample guest parking available. The layout of the bedrooms (upstairs and on the 1st level), all with private ensuites, provides great flexibility & privacy for those who want to use the extra rooms for guest suites or investment potential – with the 1st level bedroom also ideal for an office that has easy access from the front door. (id:56537)

    Call (250)-864-7337 for showing information.
    Details
    Amenities Nearby : - Access : - Appliances Inc : -
    Community Features : - Features : Two Balconies Structures : -
    Total Parking Spaces : 2 View : - Waterfront : -
    Zoning Type : -
    Building
    Architecture Style : - Bathrooms (Partial) : 1 Cooling : Central air conditioning
    Fire Protection : - Fireplace Fuel : Gas Fireplace Type : Unknown
    Floor Space : - Flooring : - Foundation Type : -
    Heating Fuel : - Heating Type : See remarks Roof Style : -
    Roofing Material : - Sewer : Municipal sewage system Utility Water : Municipal water
    Basement
    Type : - Development : - Features : -
    Land
    Landscape Features : -
    Rooms
    Level : Type : Dimensions :
    Main level 3pc Ensuite bath 8'4'' x 4'11''
    Bedroom 9'11'' x 8'1''
    Foyer 8'4'' x 5'9''
    Other 20'11'' x 20'0''
    Utility room 4'7'' x 5'2''
    Second level 2pc Bathroom 5'7'' x 5'10''
    Dining room 21'1'' x 10'2''
    Kitchen 14'11'' x 9'6''
    Living room 21'1'' x 12'3''
    Third level 4pc Ensuite bath 10'5'' x 4'11''
    Full ensuite bathroom 10'5'' x 4'11''
    Laundry room 3'4'' x 6'6''
    Primary Bedroom 14'1'' x 11'7''
    Primary Bedroom 14'1'' x 12'11''
    Data from sources believed reliable but should not be relied upon without verification. All measurements are approximate.MLS®, Multiple Listing Service®, and all related graphics are trademarks of The Canadian Real Estate Association. REALTOR®, REALTORS®, and all related graphics are trademarks of REALTOR® Canada Inc. a corporation owned by The Canadian Real Estate Association and the National Association of REALTORS® .Copyright © 2023 Don Rae REALTOR® Not intended to solicit properties currently under contract.